
Rhonda Kreutz
Berkshire Hathaway HomeServices Premier Properties
(218) 789-8611
150 Total Sales
5 in Horace
$130K - $349K Price Range


Estimated Value: $69,000
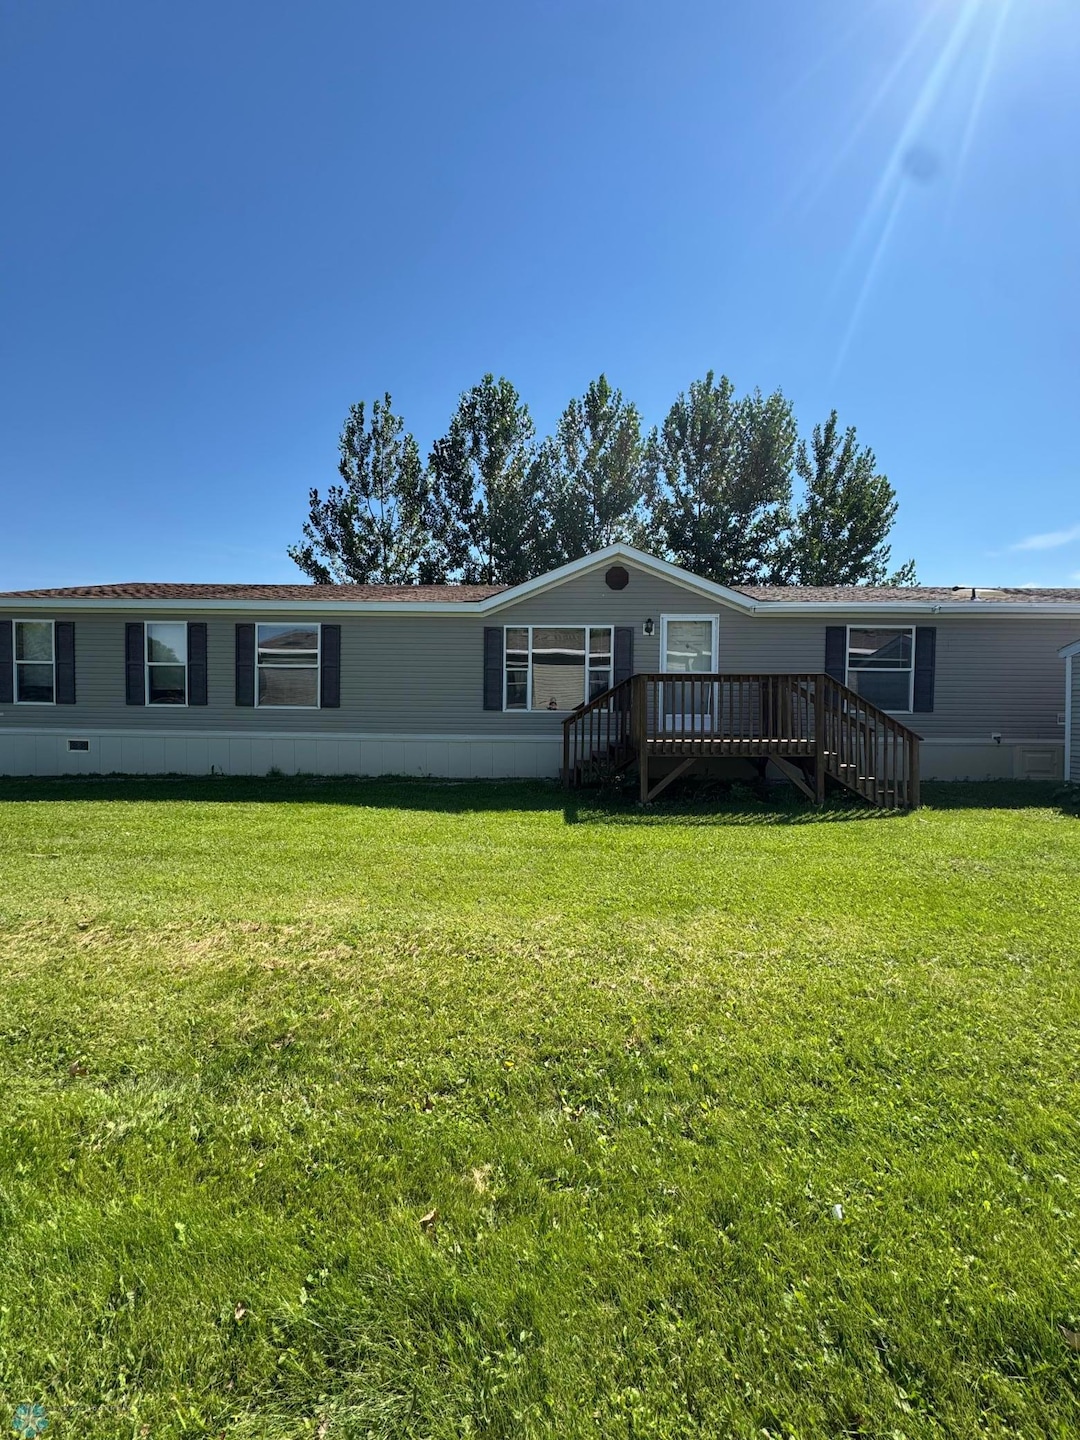
So much potential! Welcome home to this very large trailer that you could make your own. This property features 3 bedrooms, 3 bathrooms with so much space to grow into. This property has 2 large living rooms and a formal dinning area. Kitchen has two fridges with a pantry for storage and a gas stove. Please reach out today to book your showing!
Sold As is- Cash only property
Rhonda Kreutz
Berkshire Hathaway HomeServices Premier Properties
(218) 789-8611
150 Total Sales
5 in Horace
$130K - $349K Price Range
Kaden Monsebroten
Prime Realty
(218) 416-7301
129 Total Sales
5 in Horace
$315K - $560K Price Range
Luke Haldis
RE/MAX Legacy Realty
(218) 515-5499
53 Total Sales
6 in Horace
$306K - $882K Price Range
Katie Johansen
Berkshire Hathaway HomeServices Premier Properties
(701) 760-4667
78 Total Sales
6 in Horace
$303K - $825K Price Range
Kevin Fisher
Park Co., REALTORS®
(701) 929-8305
98 Total Sales
5 in Horace
$277K - $440K Price Range
Derek Brandenburg
eXp Realty - Fargo 3247
(701) 354-4221
527 Total Sales
102 in Horace
$275K - $665K Price Range
We collect this data history from publicly available records. To have your information removed, we recommend requesting removal directly through your county’s website.
| Date | Event | Price | List to Sale | Price per Sq Ft |
|---|---|---|---|---|
| 10/01/2025 10/01/25 | Sold | -- | -- | -- |
| 09/18/2025 09/18/25 | Pending | -- | -- | -- |
| 09/10/2025 09/10/25 | For Sale | $69,000 | -- | $31 / Sq Ft |
B
Seller's Agent in 2025
Brook Selzler
REALTY XPERTS
(701) 552-3677
126 Total Sales
Source: NorthstarMLS
MLS Number: 6786070
Disclaimer: Certain information contained herein is derived from information provided by parties other than Homes.com. All information provided is deemed reliable, but is not guaranteed to be accurate and should be independently verified.
All data is obtained from various sources and may not have been verified by broker or MLS GRID. Supplied Open House Information is subject to change without notice. All information should be independently reviewed and verified for accuracy. Properties may or may not be listed by the office/agent presenting the information. Some IDX listings have been excluded from this website.
Listings courtesy of NorthstarMLS as distributed by MLS GRID.
Based on information submitted to the MLS GRID
Ask me questions while you tour the home.