
Kelley Day
Coldwell Banker Realty Portsmouth NH
(888) 417-7976
77 Total Sales
3 in Berwick
$355K - $640K Price Range
Estimated Value: $356,000 - $419,000
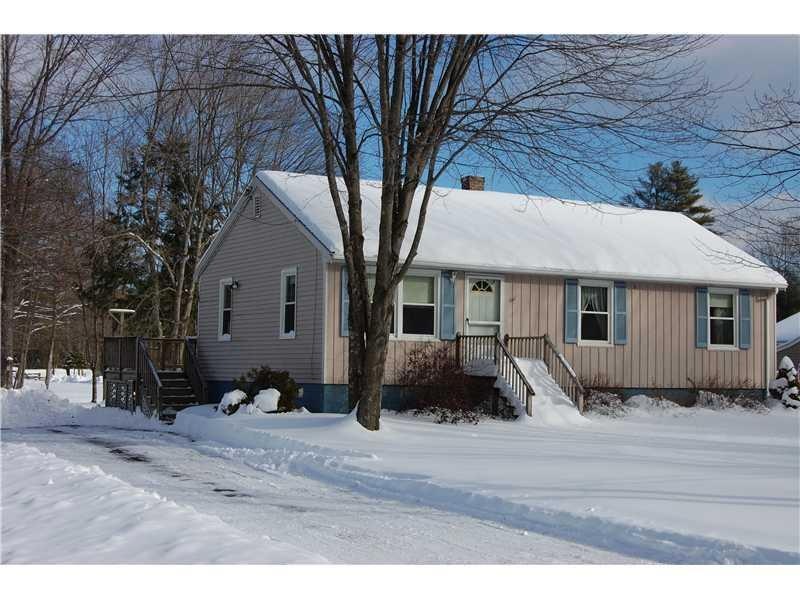
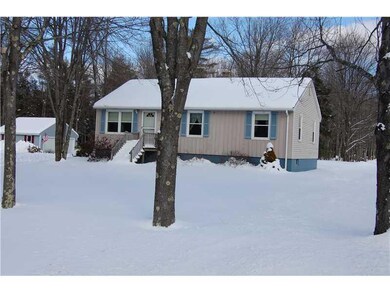
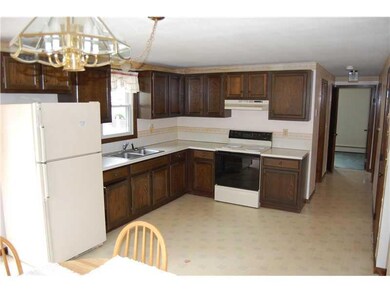
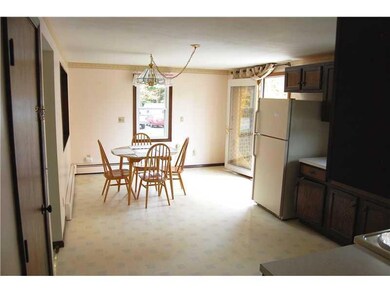
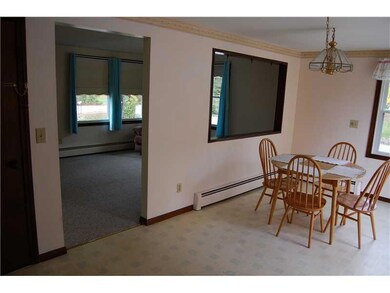
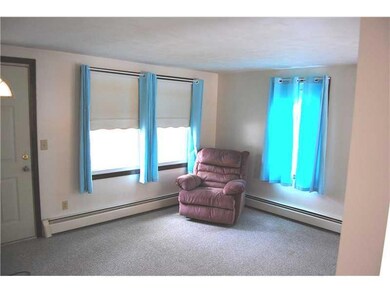
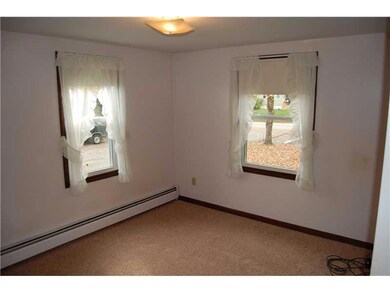
This affordable 3 bedroom ranch is in very good condition, move right in and call it home! Most of the updating has been done: replacement windows,carpet, roof, furnace- very little left. Less than 2 miles to downtown Berwick or Somersworth makes it an ea
Co-Listed By
Brian McNulty
Portico Realty
Last Buyer's Agent
Norma Dowling
CENTURY 21 Barbara Patterson
We collect this data history from publicly available records. To have your information removed, we recommend requesting removal directly through your county’s website.
Kelley Day
Coldwell Banker Realty Portsmouth NH
(888) 417-7976
77 Total Sales
3 in Berwick
$355K - $640K Price Range
Tanya Cattabriga
Keller Williams Coastal and Lakes & Mountains Realty
(207) 569-9899
80 Total Sales
7 in Berwick
$150K - $430K Price Range
Krista Lombardi
New Space Real Estate, LLC
(207) 715-3846
216 Total Sales
4 in Berwick
$300K - $536K Price Range
Becky Sama
BHG Masiello Portsmouth
(207) 994-7591
41 Total Sales
1 in Berwick
$585,000 Price
Johnna Brown
RE/MAX Realty One
(877) 793-9862
155 Total Sales
3 in Berwick
$310K - $540K Price Range
Dana Whitney
Legacy Properties Sotheby's International Realty
(855) 773-0554
16 Total Sales
1 in Berwick
$617,835 Price
We collect this data history from publicly available records. To have your information removed, we recommend requesting removal directly through your county’s website.
| Date | Buyer | Sale Price | Title Company |
|---|---|---|---|
| -- | -- |
We collect this data history from publicly available records. To have your information removed, we recommend requesting removal directly through your county’s website.
| Date | Status | Borrower | Loan Amount |
|---|---|---|---|
| Closed | $153,000 | ||
| Closed | Mountain Shane S | $55,000 | |
| Closed | Mountain Shane S | $132,908 |
We collect this data history from publicly available records. To have your information removed, we recommend requesting removal directly through your county’s website.
| Date | Event | Price | List to Sale | Price per Sq Ft |
|---|---|---|---|---|
| 05/24/2013 05/24/13 | Sold | $129,500 | -10.7% | $130 / Sq Ft |
| 04/05/2013 04/05/13 | Pending | -- | -- | -- |
| 10/05/2012 10/05/12 | For Sale | $145,000 | -- | $145 / Sq Ft |
We collect this data history from publicly available records. To have your information removed, we recommend requesting removal directly through your county’s website.
| Year | Tax Paid | Tax Assessment Tax Assessment Total Assessment is a certain percentage of the fair market value that is determined by local assessors to be the total taxable value of land and additions on the property. | Land | Improvement |
|---|---|---|---|---|
| 2025 | $4,050 | $310,600 | $93,800 | $216,800 |
| 2024 | $3,873 | $310,600 | $93,800 | $216,800 |
| 2023 | $3,298 | $180,000 | $67,000 | $113,000 |
| 2022 | $3,280 | $180,000 | $67,000 | $113,000 |
| 2021 | $3,272 | $178,800 | $67,000 | $111,800 |
| 2020 | $3,462 | $178,800 | $67,000 | $111,800 |
| 2019 | $2,812 | $160,400 | $67,000 | $93,400 |
| 2018 | $2,665 | $151,400 | $61,000 | $90,400 |
| 2017 | $2,597 | $151,400 | $61,000 | $90,400 |
| 2016 | $2,476 | $151,900 | $61,000 | $90,900 |
| 2014 | $2,415 | $151,900 | $61,000 | $90,900 |
| 2013 | $2,438 | $151,900 | $61,000 | $90,900 |
Seller's Agent in 2013
Norma Dowling
Portico Realty
(207) 676-5800
25 Total Sales
BM
Seller Co-Listing Agent in 2013
Brian McNulty
Portico Realty
Source: Maine Listings
MLS Number: 1071147
APN: BERW-000035R-000000-000016
Disclaimer: Certain information contained herein is derived from information provided by parties other than Homes.com. All information provided is deemed reliable, but is not guaranteed to be accurate and should be independently verified.
Listing data is derived in whole or in part from Maine Real Estate Information System, Inc. (d/b/a Maine Listings) and is for consumers' personal, noncommercial use only. Dimensions are approximate and not guaranteed. All data should be independently verified.
© 2026 Maine Real Estate Information System, Inc. All Rights Reserved. Equal Housing Opportunity.
Homes.com, LLC, 17600 Laguna Canyon Rd Irvine, CA 92618 (888)-952-6393

Ask me questions while you tour the home.