
Seller's Agent in 2025
Lauren Iraeta
KW Legacy Partners
(860) 670-8047
287 Total Sales
Estimated Value: $540,914
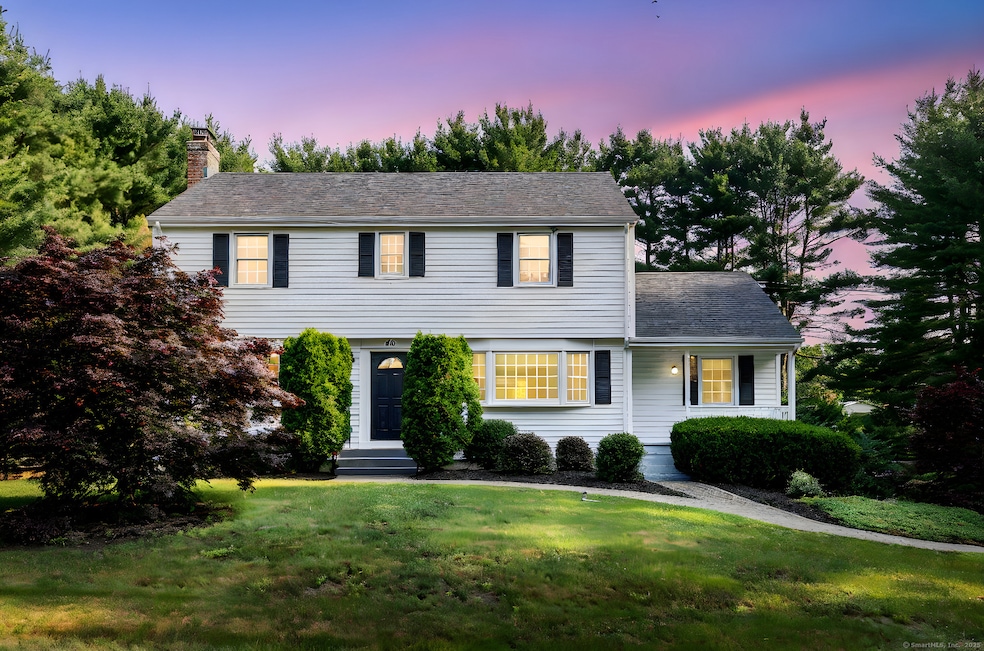
Charming Colonial in the Heart of Avon! Welcome to 56 Juniper Drive, a beautifully maintained 4-bedroom, 2-bathroom colonial nestled on a lush, private corner lot in one of Avon's most desirable neighborhoods. This home exudes curb appeal and comfort from the moment you arrive. Step inside to find hardwood floors throughout, a spacious front to back living room with a cozy fireplace that seamlessly flows into the dining room-perfect for entertaining. The updated kitchen features quartz countertops, white cabinetry, stainless steel appliances, breakfast bar and recessed lighting, making it the true heart of the home. The adjacent family room offers sliders that lead to a private deck overlooking your fully fenced, level backyard complete with a firepit-ideal for relaxing or hosting guests. All four bedrooms are located on the upper level with hardwood floors throughout. Recent upgrades include a new roof, furnace, recessed lighting, and stylish quartz counters in the kitchen and upstairs bath. Prime location near Rt 44, Rt 4, schools, parks, golf courses, shopping, dining and the scenic Farmington River, this home offers the best of Avon living. Don't miss your chance to call this gem home!
Last Agent to Sell the Property
KW Legacy Partners License #RES.0780591 Listed on: 06/25/2025
We collect this data history from publicly available records. To have your information removed, we recommend requesting removal directly through your county’s website.
| Date | Event | Price | List to Sale | Price per Sq Ft |
|---|---|---|---|---|
| 07/25/2025 07/25/25 | Sold | $530,000 | +8.4% | $278 / Sq Ft |
| 06/30/2025 06/30/25 | Pending | -- | -- | -- |
| 06/25/2025 06/25/25 | For Sale | $489,000 | -- | $257 / Sq Ft |
We collect this data history from publicly available records. To have your information removed, we recommend requesting removal directly through your county’s website.
| Year | Tax Paid | Tax Assessment Tax Assessment Total Assessment is a certain percentage of the fair market value that is determined by local assessors to be the total taxable value of land and additions on the property. | Land | Improvement |
|---|---|---|---|---|
| 2025 | $7,906 | $257,110 | $94,500 | $162,610 |
| 2024 | $7,626 | $257,110 | $94,500 | $162,610 |
| 2023 | $7,571 | $213,920 | $87,500 | $126,420 |
| 2022 | $7,404 | $213,920 | $87,500 | $126,420 |
| 2021 | $7,318 | $213,920 | $87,500 | $126,420 |
| 2020 | $7,038 | $213,920 | $87,500 | $126,420 |
| 2019 | $7,038 | $213,920 | $87,500 | $126,420 |
| 2018 | $6,529 | $208,250 | $87,500 | $120,750 |
| 2017 | $6,370 | $208,250 | $87,500 | $120,750 |
| 2016 | $6,148 | $208,250 | $87,500 | $120,750 |
| 2015 | $5,998 | $208,250 | $87,500 | $120,750 |
| 2014 | $5,870 | $207,290 | $87,500 | $119,790 |
Seller's Agent in 2025
Lauren Iraeta
KW Legacy Partners
(860) 670-8047
287 Total Sales
Buyer's Agent in 2025
John Lepore
Berkshire Hathaway Home Services
(860) 798-7844
480 Total Sales
Buyer Co-Listing Agent in 2025
Ryan Foster
Berkshire Hathaway Home Services
(860) 944-2716
35 Total Sales
Source: SmartMLS
MLS Number: 24106420
APN: AVON-000012-000000-000293-000056
Disclaimer: Certain information contained herein is derived from information provided by parties other than Homes.com. All information provided is deemed reliable, but is not guaranteed to be accurate and should be independently verified.
IDX information is provided exclusively for personal, non-commercial use, and may not be used for any purpose other than to identify prospective properties consumers may be interested in purchasing. Information is deemed reliable but not guaranteed.
Ask me questions while you tour the home.