
Leslie Elliott
Howard Hanna Beverly-Hanks Asheville-Biltmore Park
(828) 672-3103
100 Total Sales
1 in Lake Julian
$265,000 Price
Estimated Value: $307,825
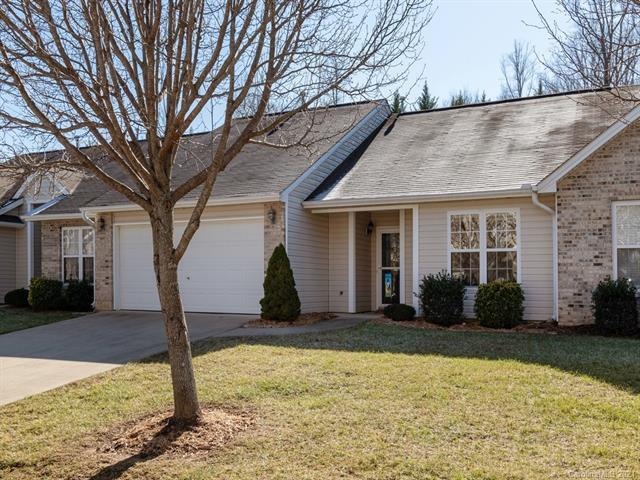
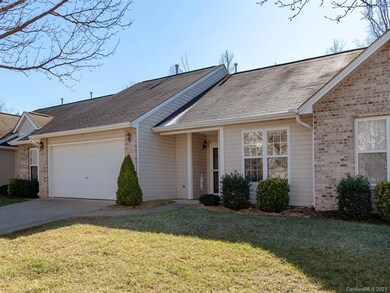
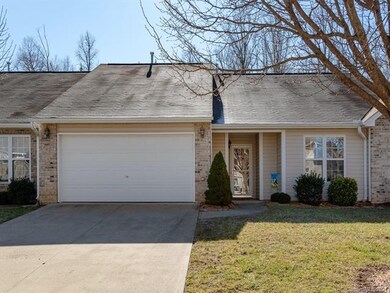
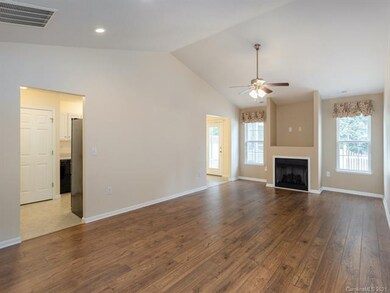
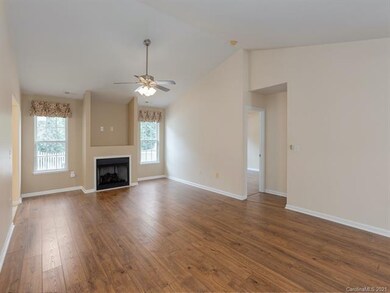
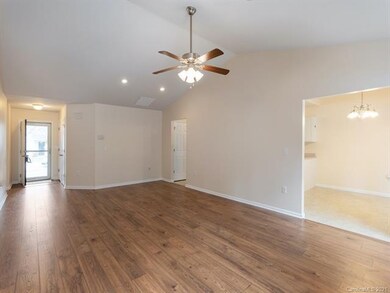
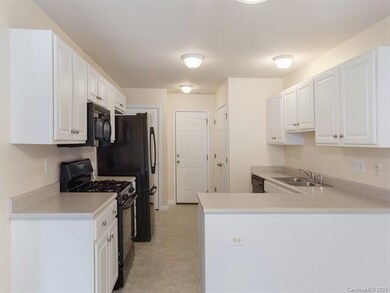
Welcome home to one level comfortable living. Move in ready. Offering two bedrooms, two full baths, large living room with beautiful fireplace. Lots of extra space with huge master closet, over sized coat closet, & pantry. Your sunroom offers privacy and additional space for enjoying the outdoors. Convenient location with restaurants, shopping, & interstate a few minutes away. Lawn and most exterior maintenance covered with low HOA fee. Make your appointment today.
Last Agent to Sell the Property
Howard Hanna Beverly-Hanks License #230299 Listed on: 01/12/2021
We collect this data history from publicly available records. To have your information removed, we recommend requesting removal directly through your county’s website.
Leslie Elliott
Howard Hanna Beverly-Hanks Asheville-Biltmore Park
(828) 672-3103
100 Total Sales
1 in Lake Julian
$265,000 Price
Clarissa Marshall
EXP Realty LLC
(828) 672-2697
424 Total Sales
2 in Lake Julian
$256K - $400K Price Range
Caroline Easley
Premier Sotheby’s International Realty
(828) 672-3837
103 Total Sales
1 in Lake Julian
$339,000 Price
Rebecca Lafunor
Real Broker, LLC
(828) 672-3911
78 Total Sales
1 in Lake Julian
$45,000 Price
Mandy Delerme
Lusso Realty
(828) 672-2329
81 Total Sales
2 in Lake Julian
$340K - $750K Price Range
Meg Nichols
Coldwell Banker Advantage
(828) 523-8678
74 Total Sales
1 in Lake Julian
$475,000 Price
We collect this data history from publicly available records. To have your information removed, we recommend requesting removal directly through your county’s website.
| Date | Buyer | Sale Price | Title Company |
|---|---|---|---|
| $500 | None Listed On Document | ||
| $192,000 | None Available | ||
| -- | None Available | ||
| $180,000 | None Available |
We collect this data history from publicly available records. To have your information removed, we recommend requesting removal directly through your county’s website.
| Date | Status | Borrower | Loan Amount |
|---|---|---|---|
| Open | $225,000 | ||
| Closed | $225,000 | ||
| Previous Owner | $153,600 |
We collect this data history from publicly available records. To have your information removed, we recommend requesting removal directly through your county’s website.
| Date | Event | Price | List to Sale | Price per Sq Ft | Prior Sale |
|---|---|---|---|---|---|
| 02/25/2021 02/25/21 | Sold | $250,000 | +2.0% | $197 / Sq Ft | |
| 01/15/2021 01/15/21 | Pending | -- | -- | -- | |
| 01/12/2021 01/12/21 | For Sale | $245,000 | +27.6% | $194 / Sq Ft | |
| 07/01/2016 07/01/16 | Sold | $192,000 | -4.0% | $150 / Sq Ft | View Prior Sale |
| 05/20/2016 05/20/16 | Pending | -- | -- | -- | |
| 04/27/2016 04/27/16 | For Sale | $199,900 | -- | $156 / Sq Ft |
We collect this data history from publicly available records. To have your information removed, we recommend requesting removal directly through your county’s website.
| Year | Tax Paid | Tax Assessment Tax Assessment Total Assessment is a certain percentage of the fair market value that is determined by local assessors to be the total taxable value of land and additions on the property. | Land | Improvement |
|---|---|---|---|---|
| 2025 | $1,436 | $233,300 | $233,300 | |
| 2024 | $1,436 | $233,300 | $233,300 | |
| 2023 | $1,436 | $233,300 | $0 | $233,300 |
| 2022 | $1,367 | $233,300 | $0 | $0 |
| 2021 | $1,367 | $233,300 | $0 | $0 |
| 2020 | $1,209 | $191,900 | $0 | $0 |
| 2019 | $1,209 | $191,900 | $0 | $0 |
| 2018 | $1,209 | $191,900 | $0 | $0 |
| 2017 | $1,209 | $133,000 | $0 | $0 |
| 2016 | $924 | $0 | $0 | $0 |
| 2015 | $924 | $133,000 | $0 | $0 |
| 2014 | $924 | $133,000 | $0 | $0 |
Seller's Agent in 2021
Angelic Cannon
Howard Hanna Beverly-Hanks
(828) 606-7696
40 Total Sales
A
Buyer's Agent in 2021
Allie Bourdy
Town and Mountain Realty
(828) 747-9245
59 Total Sales
Seller's Agent in 2016
Robert Gardner
Howard Hanna Beverly-Hanks Asheville-Downtown
(828) 337-1423
69 Total Sales
Buyer's Agent in 2016
Jim Buff
Keller Williams Professionals
(828) 771-2310
47 Total Sales
Source: Canopy MLS
MLS Number: CAR3698027
APN: 9643-69-9225-C0029
Disclaimer: Certain information contained herein is derived from information provided by parties other than Homes.com. All information provided is deemed reliable, but is not guaranteed to be accurate and should be independently verified.
All data is obtained from various sources and may not have been verified by broker or MLS GRID. Supplied Open House Information is subject to change without notice. All information should be independently reviewed and verified for accuracy. Properties may or may not be listed by the office/agent presenting the information. Some IDX listings have been excluded from this website.
Based on information submitted to the MLS GRID
Listings courtesy of Canopy MLS as distributed by MLS GRID
Ask me questions while you tour the home.