NOT LISTED FOR SALE

56 Mable Ct Unit 20 Lillington, NC 27546

Lillington Area
4 Beds
2.5 Baths
2,736 Sq Ft
8,276 Sq Ft Lot

Sale Details

Date Sold: July 18, 2025

Last sale price $382,000 $140 Per Sq Ft

37 Days on Market

Highlights

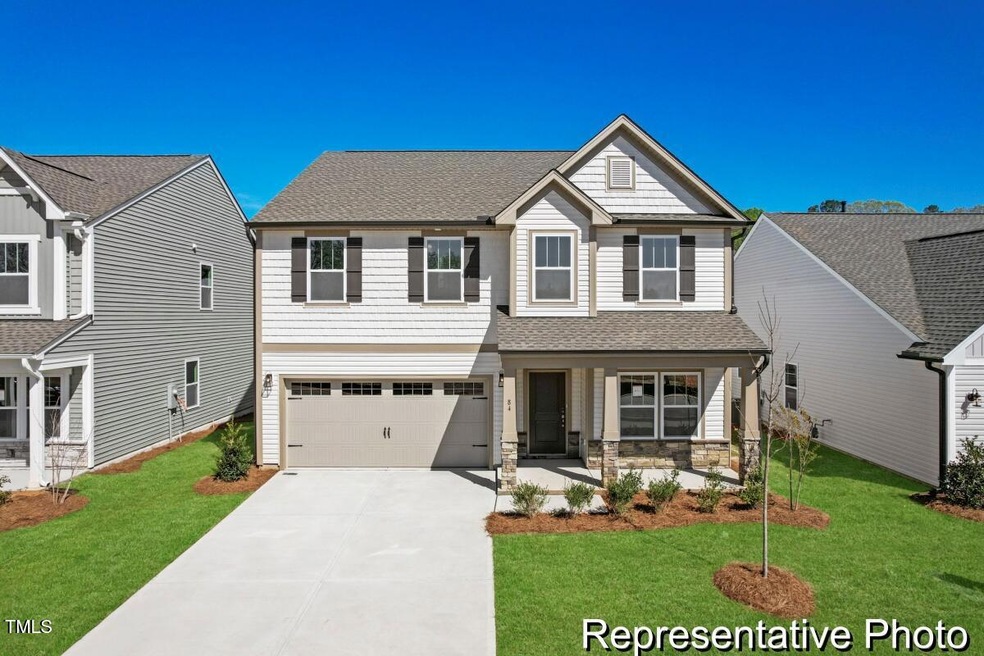
  • Under Construction
  • Contemporary Architecture
  • Great Room
  • Open Floorplan
  • Loft
  • Quartz Countertops

About This Home

As of July 2025

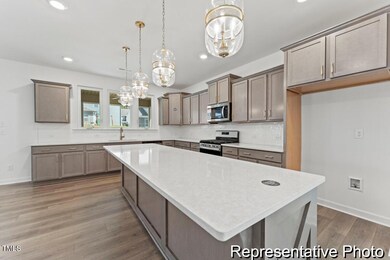
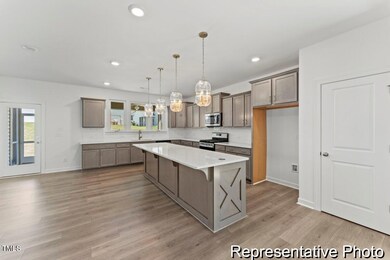
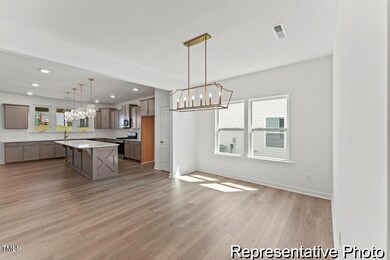
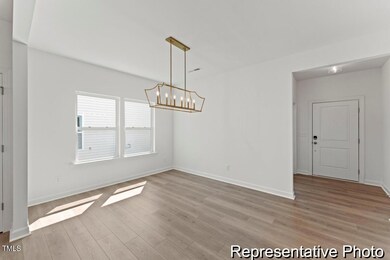
Quick Move-In Opportunity - The semi-custom Huntley offers 2,736 sq ft of adaptable living space with 4 bedrooms and 2.5 baths. The main floor features a spacious private study, open dining area, and an expansive great room—ideal for gathering and entertaining. The kitchen is a standout with upgraded tile backsplash and sleek quartz countertops. Upstairs, the oversized primary suite includes a private corridor entry, luxurious bathroom, and a large walk-in closet. Three additional bedrooms, a full bath, loft, and a centrally located laundry room provide versatility and comfort. Each bedroom includes a generously sized closet, offering flexible space to meet a variety of needs.

Last Agent to Sell the Property

Adam Martin

TLS Realty LLC License #307321 Listed on: 05/22/2025

Last Buyer's Agent

Brianna Lane

Costello Real Estate & Investm License #317284

Costello Real Estate & Investm

Home Details

Home Type

  • Single Family

Year Built

  • Built in 2025 | Under Construction

Lot Details

  • 8,276

HOA Fees

  • $50 Monthly HOA Fees

Parking

  • 2 Car Attached Garage

Home Design

  • Contemporary Architecture
  • Slab Foundation
  • Frame Construction
  • Architectural Shingle Roof
  • Vinyl Siding
  • Stone Veneer

Interior Spaces

  • 2,736 Sq Ft Home
  • 2-Story Property
  • Open Floorplan
  • Tray Ceiling
  • Entrance Foyer
  • Great Room
  • Dining Room
  • Home Office
  • Loft

Kitchen

  • Electric Range
  • Microwave
  • Plumbed For Ice Maker
  • Dishwasher
  • Stainless Steel Appliances
  • Kitchen Island
  • Quartz Countertops
  • Disposal

Flooring

  • Carpet
  • Laminate
  • Tile
  • Vinyl

Bedrooms and Bathrooms

  • 4 Bedrooms
  • Primary bedroom located on second floor
  • Walk-In Closet
  • Double Vanity
  • Walk-in Shower

Laundry

  • Laundry Room
  • Laundry on upper level
  • Washer and Electric Dryer Hookup

Schools

  • Shawtown Lillington Elementary School
  • Harnett Central Middle School
  • Harnett Central High School

Utilities

  • Central Air
  • Heat Pump System

Additional Features

  • Covered Patio or Porch
  • 8,276 Sq Ft Lot

Community Details

  • Association fees include unknown
  • Braesael Management Association, Phone Number (704) 847-3507
  • Built by True Homes
  • Nathans Ridge Subdivision, Huntley 2630 Eg2 Ic Floorplan

Listing and Financial Details

  • Home warranty included in the sale of the property
  • Assessor Parcel Number 110651 0012 23

Home Details

Home Type

Single Family

Year Built

Built in 2025 | Under Construction

Lot Details

8,276 Sq Ft Lot

HOA Fees

$50 per month

Parking

2

Listing Details

  • Builder Name: True Homes
  • Builder Model: Huntley 2630 EG2 IC
  • Year Built: 2025
  • Prop. Type: Residential
  • Horses: No
  • Road Surface Type: Asphalt
  • Reso Association Fee Includes: Unknown
  • Subdivision Name: Nathans Ridge
  • Above Grade Finished Sq Ft: 2736.0
  • Architectural Style: Contemporary
  • Garage Yn: Yes
  • Unit Levels: Two
  • New Construction: Yes
  • Effective Year Built: 2025
  • General Property Information Association Fee Required YN: Yes
  • General Property Information Basement YN: No
  • Appliances Microwave: Yes
  • Cooling Central Air: Yes
  • Flooring Tile: Yes
  • Foundation Details Slab: Yes
  • Laundry Features Laundry Room: Yes
  • Sewer:Public Sewer: Yes
  • Water Source Public: Yes
  • Contract Information Estimated Completion Date: 2025-05-23
  • Flooring Carpet: Yes
  • Levels Two: Yes
  • Property Condition Framed: Yes
  • Room Types Bedroom 2 Level: Second
  • Room Types Bedroom 3 Level: Second
  • Room Types Bedroom 4 Level: Second
  • Room Types Dining Room2: Yes
  • Room Types Office: Yes
  • Room Types Primary Bedroom Level: Second
  • Flooring Vinyl: Yes
  • Laundry Features Electric Dryer Hookup: Yes
  • Laundry Features Upper Level: Yes
  • Room Types Great Room2: Yes
  • Room Types Loft: Yes
  • Remarks and Miscellaneous Syndication Remarks2: Quick Move-In Opportunity - The semi-custom Huntley offers 2,736 sq ft of adaptable living space with 4 bedrooms and 2.5 baths. The main floor features a spacious private study, open dining area, and an expansive great room—ideal for gathering and entertaining. The kitchen is a standout with upgraded tile backsplash and sleek quartz countertops. Upstairs, the oversized primary suite includes a private corridor entry, luxurious bathroom, and a large walk-in closet. Three additional bedrooms, a full bath, loft, and a centrally located laundry room provide versatility and comfort. Each bedroom includes a generously sized closet, offering flexible space to meet a variety of needs.
  • General Property Information Association Phone: (704) 847-3507
  • Flooring Laminate: Yes
  • Architectural Style Contemporary: Yes
  • General Property Information Enhanced Accessible2: No
  • General Property Information Horse YN2: No
  • Property Condition Under Construction: Yes
  • General Property Information Above Grade Finished Area: 2736.0
  • Room Types Primary Bathroom Level: Second
  • Laundry Features Washer Hookup: Yes
  • Room Types Laundry2: Yes
  • Roof Architectural Shingle: Yes
  • Property Condition New Construction: Yes
  • General Property Information Lot Size Square Feet2: 8276.4
  • General Property Information Lot Size Acres: 0.19
  • General Property Information Stories2: 2
  • General Property Information:Living Area3: 2736.0
  • General Property Information Builder Name: True Homes
  • General Property Information Builder Model: Huntley 2630 EG2 IC
  • Special Features: NewHome
  • Property Sub Type: Detached
  • Stories: 2
  • Year Renovated: 2025

Interior Features

  • Flooring: Carpet, Laminate, Tile, Vinyl
  • Interior Amenities: Double Vanity, Entrance Foyer, Kitchen Island, Open Floorplan, Pantry, Quartz Counters, Tray Ceiling(s), Walk-In Closet(s), Walk-In Shower
  • Appliances: Dishwasher, Disposal, Electric Range, Microwave, Plumbed For Ice Maker, Stainless Steel Appliance(s)
  • Basement YN: No
  • Full Bathrooms: 2
  • Half Bathrooms: 1
  • Total Bedrooms: 4
  • Stories: 2
  • Appliances Dishwasher: Yes
  • Appliances:Plumbed For Ice Maker: Yes
  • Interior Features:Double Vanity: Yes
  • Interior Features:Entrance Foyer: Yes
  • Interior Features:Pantry: Yes
  • Interior Features:Walk-In Closet(s): Yes
  • Interior Features:Walk-In Shower: Yes
  • Interior Features:Quartz Counters: Yes
  • Interior Features:Tray Ceiling(s): Yes
  • Appliances:Electric Range: Yes
  • Appliances:Stainless Steel Appliance(s): Yes
  • Interior Features:Kitchen Island: Yes
  • Interior Features:Open Floorplan: Yes

Exterior Features

  • Roof: Architectural Shingle
  • Acres: 0.19
  • Home Warranty: Yes
  • Construction Type: Stone Veneer, Vinyl Siding
  • Foundation Details: Slab
  • Patio And Porch Features: Covered, Front Porch, Patio
  • Patio And Porch Features:Covered2: Yes
  • Construction Materials:Vinyl Siding: Yes
  • Patio And Porch Features:Patio: Yes
  • Construction Materials:Stone Veneer: Yes
  • Patio And Porch Features:Front Porch: Yes

Garage/Parking

  • Attached Garage: Yes
  • Garage Spaces: 2.0
  • Open Parking: No
  • Total Parking Spaces: 2.0
  • General Property Information:Garage Spaces: 2.0
  • General Property Information:Attached Garage YN: Yes
  • General Property Information:Parking Total: 2.0
  • General Property Information:Open Parking YN2: No

Utilities

  • Heating: Electric, Heat Pump
  • Cooling: Central Air
  • Cooling Y N: Yes
  • HeatingYN: Yes
  • Water Source: Public
  • Heating:Electric4: Yes
  • Heating:Heat Pump2: Yes

Condo/Co-op/Association

  • Association Fee: 600.0
  • Association Fee Frequency: Annually
  • Association Name: Braesael Management
  • Phone: 704-847-3507
  • Association: Yes

Association/Amenities

  • General Property Information:Association Name: Braesael Management
  • General Property Information:Association YN: Yes
  • General Property Information:Association Fee: 600.0
  • General Property Information:Association Fee Frequency: Annually

Schools

  • Ninth Grade High School: Harnett - Harnett Central
  • Middle Or Junior School: Harnett - Harnett Central

Lot Info

  • Lot Size Sq Ft: 8276.4
  • ResoLotSizeUnits: Acres
  • Parcel #: 110651 0012 23

Tax Info

  • Tax Year: 2025

MLS Schools

  • Elementary School: Harnett - Shawtown Lillington
Create a Home Valuation Report for This Property
The Home Valuation Report is an in-depth analysis detailing your home's value as well as a comparison with similar homes in the area

Home Values in the Area

Source: Public Records

Average Home Value in this Area


Source: Public Records

Property History

We collect this data history from publicly available records. To have your information removed, we recommend requesting removal directly through your county’s website.

Date Event Price List to Sale Price per Sq Ft
07/18/2025 07/18/25 Sold $382,000 -3.7% $140 / Sq Ft
06/28/2025 06/28/25 Pending -- -- --
06/24/2025 06/24/25 Price Changed $396,500 -1.9% $145 / Sq Ft
06/17/2025 06/17/25 Price Changed $404,000 -1.8% $148 / Sq Ft
05/22/2025 05/22/25 For Sale $411,500 -- $150 / Sq Ft
Source: Doorify MLS

Agents Affiliated with this Home

  • Section Image
  • Section Image
See All Agents

Map

Source: Doorify MLS

MLS Number: 10097918

Doorify MLS
Your Personal Tour Guide

Ask me questions while you tour the home.