
Jacob Wint
William Pitt Sotheby's Int'l
(413) 402-6373
48 Total Sales
1 in Wilton
$1,650,000 Price
Estimated Value: $928,211
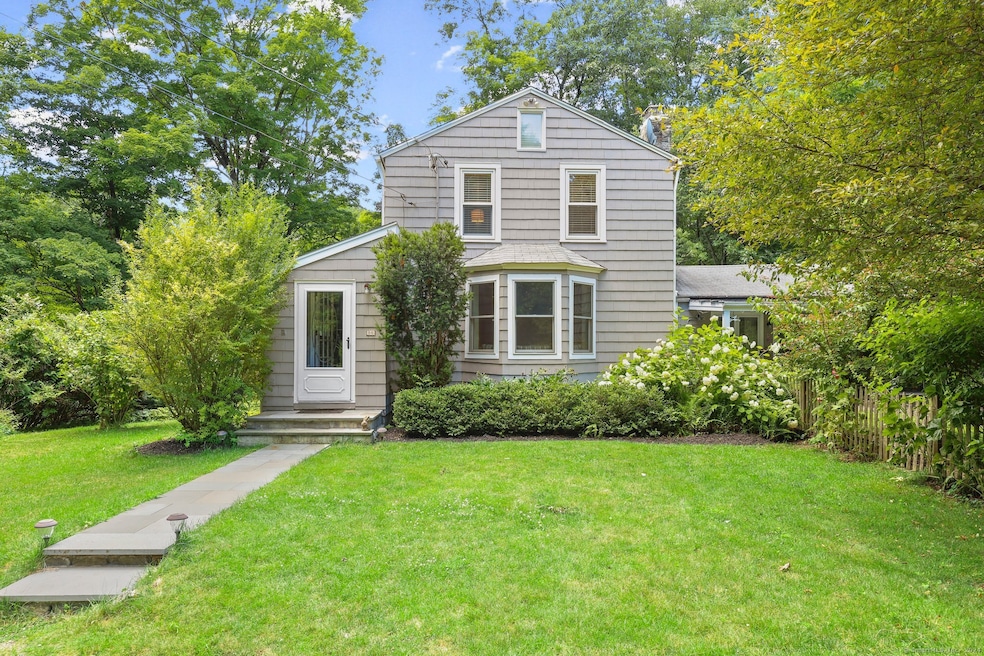
Discover country charm with modern comforts in this beautifully renovated 3-bedroom rambler at 56 Mountain Road, Wilton. Nestled in a tranquil setting, this delightful farmhouse-style home offers the perfect balance of seclusion and convenience. Step inside to find a thoughtfully updated interior, featuring a newly remodeled kitchen, gleaming hardwood floors, and an abundance of storage space. The heart of the home is the inviting living room, complete with a cozy stone fireplace, charming window seat, and custom built-ins ideal for relaxing evenings or entertaining guests. Outside, a new deck awaits, perfect for al fresco dining or simply enjoying the chirping birds and serene surroundings. The beautiful gardens add to the property's enchanting appeal. While offering a peaceful retreat, this home is just minutes away from Wilton's vibrant town center, boasting an array of shops, highly rated restaurants, and local amenities. Plus it is adjacent to the Norwalk River Valley Trail. Ideal for walking and enjoying nature. Don't miss this opportunity to own a piece of New England charm with all the modern touches you desire. Schedule your viewing today and experience the perfect blend of rustic elegance and contemporary living.
Last Agent to Sell the Property
Keller Williams Realty License #RES.0801237 Listed on: 07/02/2024
We collect this data history from publicly available records. To have your information removed, we recommend requesting removal directly through your county’s website.
Jacob Wint
William Pitt Sotheby's Int'l
(413) 402-6373
48 Total Sales
1 in Wilton
$1,650,000 Price
Rita Craig Rush
Compass Connecticut, LLC
(888) 614-6075
16 Total Sales
1 in Wilton
$925,000 Price
Jennifer Runnette
Brown Harris Stevens
(351) 999-8461
34 Total Sales
2 in Wilton
$780K - $1.2M Price Range
Pino Masucci
Coldwell Banker Realty
(941) 960-7486
28 Total Sales
2 in Wilton
$850K - $1.4M Price Range
Megan Sullivan
Douglas Elliman of Connecticut
(475) 268-1267
42 Total Sales
2 in Wilton
$1,775,000 Price Range
Hayes Hopple
Julia B Fee Sothebys Int. Rlty
(551) 203-9552
32 Total Sales
2 in Wilton
$1.4M - $1.5M Price Range
We collect this data history from publicly available records. To have your information removed, we recommend requesting removal directly through your county’s website.
| Date | Event | Price | List to Sale | Price per Sq Ft |
|---|---|---|---|---|
| 09/16/2024 09/16/24 | Sold | $745,000 | 0.0% | $298 / Sq Ft |
| 08/08/2024 08/08/24 | Pending | -- | -- | -- |
| 07/10/2024 07/10/24 | For Sale | $745,000 | -- | $298 / Sq Ft |
We collect this data history from publicly available records. To have your information removed, we recommend requesting removal directly through your county’s website.
| Year | Tax Paid | Tax Assessment Tax Assessment Total Assessment is a certain percentage of the fair market value that is determined by local assessors to be the total taxable value of land and additions on the property. | Land | Improvement |
|---|---|---|---|---|
| 2025 | $10,344 | $423,780 | $223,650 | $200,130 |
| 2024 | $10,145 | $423,780 | $223,650 | $200,130 |
| 2023 | $10,038 | $343,070 | $241,780 | $101,290 |
| 2022 | $9,685 | $343,070 | $241,780 | $101,290 |
| 2021 | $9,561 | $343,070 | $241,780 | $101,290 |
| 2020 | $9,421 | $343,070 | $241,780 | $101,290 |
| 2019 | $9,791 | $343,070 | $241,780 | $101,290 |
| 2018 | $9,610 | $340,900 | $239,400 | $101,500 |
| 2017 | $9,269 | $333,760 | $239,400 | $94,360 |
| 2016 | $9,313 | $340,620 | $246,260 | $94,360 |
| 2015 | $9,139 | $340,620 | $246,260 | $94,360 |
| 2014 | $9,030 | $340,620 | $246,260 | $94,360 |
Seller's Agent in 2024
Christine Oleynick
Keller Williams Realty
(203) 637-2900
53 Total Sales
Buyer's Agent in 2024
Irene Sorial
BHGRE Shore & Country
(203) 252-8653
45 Total Sales
Source: SmartMLS
MLS Number: 24029743
APN: WILT-000025-000006
Disclaimer: Certain information contained herein is derived from information provided by parties other than Homes.com. All information provided is deemed reliable, but is not guaranteed to be accurate and should be independently verified.
IDX information is provided exclusively for personal, non-commercial use, and may not be used for any purpose other than to identify prospective properties consumers may be interested in purchasing. Information is deemed reliable but not guaranteed.
Ask me questions while you tour the home.