
Daniel Gonzalez
Maximum One Realty Greater Atlanta
(470) 664-6471
73 Total Sales
1 in Jasper
$65,000 Price
Estimated Value: $398,000 - $430,634
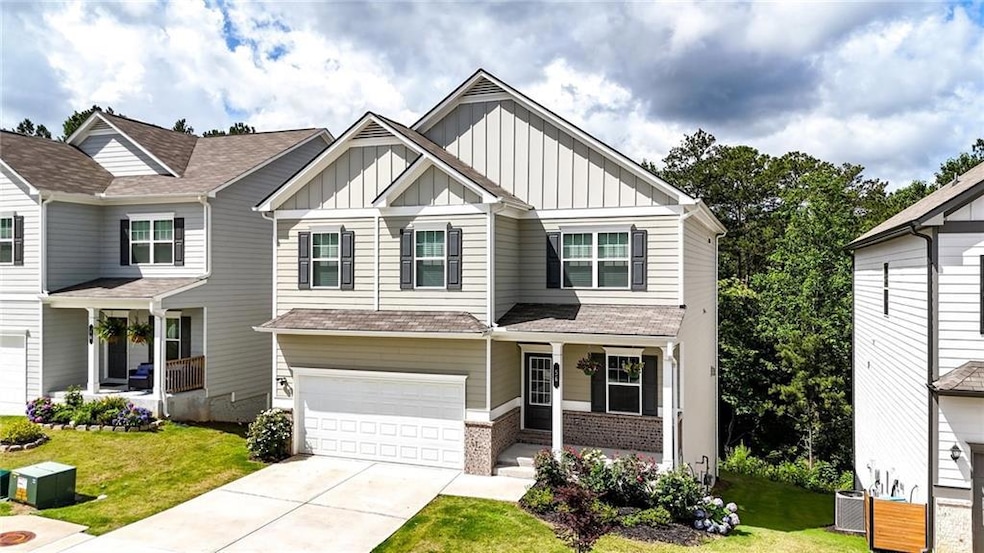
Welcome home to 56 Preserve Point! This 2023 Smith Douglas built home is a must see! Seller has taken exceptional care of the home inside and out with several additional upgrades and features added along the way. Upgraded cabinets, appliances, 9ft ceilings, granite countertops, additional insulation, lvp throughout the entire main level and upgraded back deck with gas line for grilling! LOCATION! 56 Preserve Point offers the perfect location to make your daily commute to surrounding areas easy while also just being a short drive from downtown Jasper. Relax in knowing that lawn maintenance is included in Worley Preserve HOA. Whether you are a first time home buyer or just looking for a move in ready home, this is a must see!
Last Agent to Sell the Property
ERA Sunrise Realty Brokerage Phone: 770-720-1515 License #407781 Listed on: 06/15/2025
We collect this data history from publicly available records. To have your information removed, we recommend requesting removal directly through your county’s website.
Daniel Gonzalez
Maximum One Realty Greater Atlanta
(470) 664-6471
73 Total Sales
1 in Jasper
$65,000 Price
Jacqueline Babcock
DR Horton Inc
(386) 845-8046
112 Total Sales
2 in Jasper
$345,000 Price Range
Elsy Salazar
Boardwalk Realty Associates
(470) 648-4830
88 Total Sales
2 in Jasper
$260,000 Price Range
Amy Ingram
Crye-Leike, Realtors
(855) 464-6707
34 Total Sales
2 in Jasper
$309,000 Price Range
Marie Torrance
REMAX Around Atlanta
(470) 279-6947
49 Total Sales
3 in Jasper
$194K - $305K Price Range
Ashley Smith
Keller Williams Realty Atl. Partners
(678) 303-4046
46 Total Sales
1 in Jasper
$440,000 Price
We collect this data history from publicly available records. To have your information removed, we recommend requesting removal directly through your county’s website.
| Date | Buyer | Sale Price | Title Company |
|---|---|---|---|
| $394,500 | -- | ||
| Hedelius Richard Ulf David | $394,100 | -- | |
| Sdh Atlanta Llc | -- | -- |
We collect this data history from publicly available records. To have your information removed, we recommend requesting removal directly through your county’s website.
| Date | Status | Borrower | Loan Amount |
|---|---|---|---|
| Open | $382,665 | ||
| Previous Owner | Hedelius Richard Ulf David | $379,060 |
We collect this data history from publicly available records. To have your information removed, we recommend requesting removal directly through your county’s website.
| Date | Event | Price | List to Sale | Price per Sq Ft | Prior Sale |
|---|---|---|---|---|---|
| 03/06/2026 03/06/26 | Sold | $394,500 | +0.6% | $152 / Sq Ft | |
| 01/29/2026 01/29/26 | Pending | -- | -- | -- | |
| 12/12/2025 12/12/25 | Price Changed | $392,000 | -1.0% | $151 / Sq Ft | |
| 09/08/2025 09/08/25 | Price Changed | $396,000 | -0.8% | $152 / Sq Ft | |
| 08/18/2025 08/18/25 | Price Changed | $399,000 | -2.7% | $153 / Sq Ft | |
| 06/15/2025 06/15/25 | For Sale | $410,000 | +4.0% | $158 / Sq Ft | |
| 06/06/2023 06/06/23 | Sold | $394,060 | +1.3% | $155 / Sq Ft | View Prior Sale |
| 03/13/2023 03/13/23 | Pending | -- | -- | -- | |
| 03/03/2023 03/03/23 | Price Changed | $388,835 | +0.8% | $153 / Sq Ft | |
| 02/06/2023 02/06/23 | For Sale | $385,835 | -- | $151 / Sq Ft |
We collect this data history from publicly available records. To have your information removed, we recommend requesting removal directly through your county’s website.
| Year | Tax Paid | Tax Assessment Tax Assessment Total Assessment is a certain percentage of the fair market value that is determined by local assessors to be the total taxable value of land and additions on the property. | Land | Improvement |
|---|---|---|---|---|
| 2025 | $3,804 | $196,527 | $24,000 | $172,527 |
| 2024 | $3,895 | $163,588 | $24,000 | $139,588 |
| 2023 | $312 | $12,000 | $12,000 | $0 |
CW
Seller's Agent in 2026
Conner Wiles
ERA Sunrise Realty
(404) 641-4802
11 Total Sales
Buyer's Agent in 2026
Charles Vecchio
Century 21 Results
(770) 331-9045
142 Total Sales
JL
Seller's Agent in 2023
James Lee
SDC Realty
NA
Buyer's Agent in 2023
No Sales Agent
Non-Mls Company
Source: First Multiple Listing Service (FMLS)
MLS Number: 7601413
APN: 065C-000-140-000
Listings identified with the FMLS IDX logo come from FMLS and are held by brokerage firms other than the owner of this website. The listing brokerage is identified in any listing details. Information is deemed reliable but is not guaranteed. If you believe any FMLS listing contains material that infringes your copyrighted work please visit www.fmls.com/dmca to review our DMCA policy and learn how to submit a takedown request. © 2026 First Multiple Listing Service, Inc.
Disclaimer: Certain information contained herein is derived from information provided by parties other than Homes.com. All information provided is deemed reliable, but is not guaranteed to be accurate and should be independently verified.
Ask me questions while you tour the home.