
Walquiria Leguisamon
Return Realty Group, Inc.
(857) 365-6831
84 Total Sales
3 in Hyde Park
$620K - $685K Price Range
Estimated Value: $711,000 - $856,000
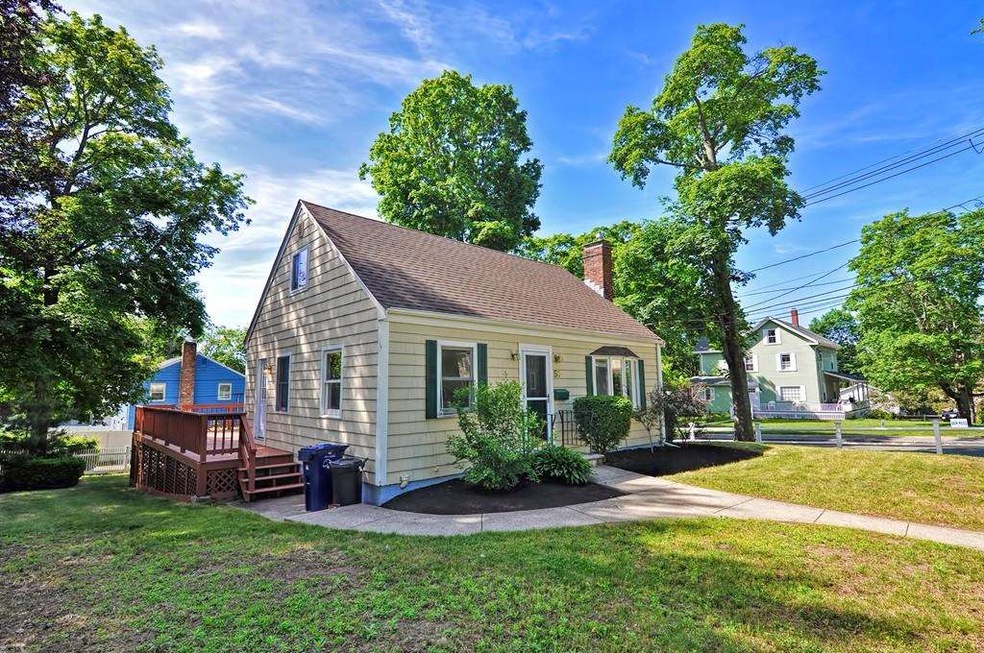
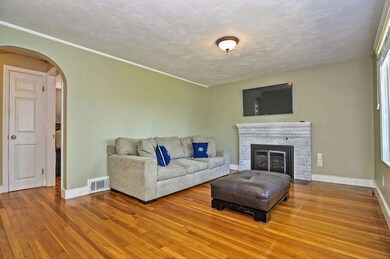
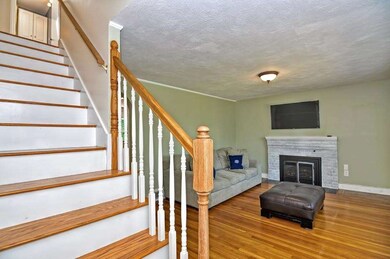
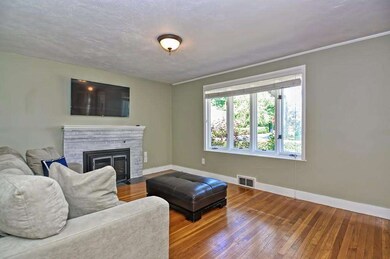
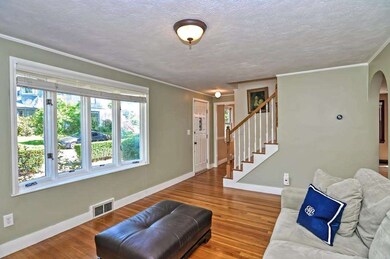
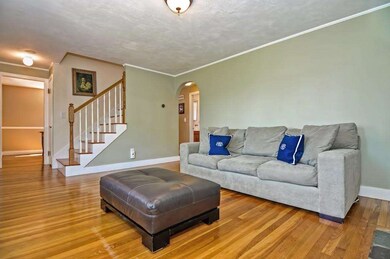
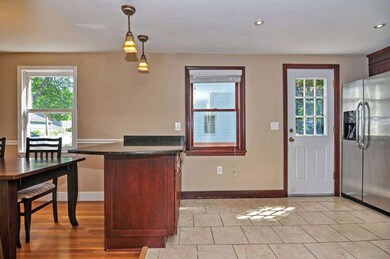
MILTON AMBIANCE WITH HYDE PARK'S LOW, LOW TAXES! Once you experience the suburban, almost “country†setting near the summit of Fairmount Hill, you'll have a hard time believing you're standing in New England's largest, most dynamic, and most exciting city. And this captivating, charming, and well maintained home in move-in condition has so much to offer: a 2014 updated and upgraded cherry, granite, and stainless kitchen; a luxuriously sized deck for entertaining; ample workout/playroom space in the basement; and more. Easy access to running/biking trails, multiple dining choices, retail centers, and many convenient options for commuting to Boston and to Cambridge, including a short, 6-tenth-mile, downhill walk to the Fairmount Commuter Rail stop. The deck and beautiful yard afford the opportunity to enjoy the outdoors without leaving home. There is so much to love about making this house your home!
Last Agent to Sell the Property
Bill Kuhlman
Keller Williams Realty License #449504253 Listed on: 05/31/2018
Walquiria Leguisamon
Return Realty Group, Inc.
(857) 365-6831
84 Total Sales
3 in Hyde Park
$620K - $685K Price Range
Juan Lopera-Martinez
eXp Realty LLC
(339) 338-4961
87 Total Sales
2 in Hyde Park
$625K - $700K Price Range
Yves Pierre-Louis
Berkshire Hathaway HomeServices Commonwealth Real Estate
(781) 386-0748
42 Total Sales
1 in Hyde Park
$610,000 Price
Marissa Amin
Amo Realty - Boston City Properties
(781) 236-7886
50 Total Sales
1 in Hyde Park
$429,000 Price
Nicholas Fondas
eXp Realty LLC - Corporate Office
(781) 619-3447
14 Total Sales
1 in Hyde Park
$730,000 Price
Liana Williams
Fort Hill Brokerage Group
(857) 349-2040
49 Total Sales
2 in Hyde Park
$300K - $350K Price Range
We collect this data history from publicly available records. To have your information removed, we recommend requesting removal directly through your county’s website.
| Date | Event | Price | List to Sale | Price per Sq Ft | Prior Sale |
|---|---|---|---|---|---|
| 07/13/2018 07/13/18 | Sold | $526,500 | +5.3% | $391 / Sq Ft | |
| 06/08/2018 06/08/18 | Pending | -- | -- | -- | |
| 05/31/2018 05/31/18 | For Sale | $500,000 | +11.1% | $371 / Sq Ft | |
| 05/30/2017 05/30/17 | Sold | $450,000 | +4.9% | $446 / Sq Ft | View Prior Sale |
| 03/15/2017 03/15/17 | Pending | -- | -- | -- | |
| 03/06/2017 03/06/17 | For Sale | $429,000 | -- | $426 / Sq Ft |
We collect this data history from publicly available records. To have your information removed, we recommend requesting removal directly through your county’s website.
| Year | Tax Paid | Tax Assessment Tax Assessment Total Assessment is a certain percentage of the fair market value that is determined by local assessors to be the total taxable value of land and additions on the property. | Land | Improvement |
|---|---|---|---|---|
| 2025 | $7,476 | $645,600 | $213,500 | $432,100 |
| 2024 | $6,761 | $620,300 | $199,400 | $420,900 |
| 2023 | $6,662 | $620,300 | $199,400 | $420,900 |
| 2022 | $6,251 | $574,500 | $184,700 | $389,800 |
| 2021 | $5,559 | $521,000 | $171,000 | $350,000 |
| 2020 | $4,860 | $460,200 | $158,700 | $301,500 |
| 2019 | $4,532 | $430,000 | $129,800 | $300,200 |
| 2018 | $3,716 | $354,600 | $129,800 | $224,800 |
| 2017 | $3,755 | $354,600 | $129,800 | $224,800 |
| 2016 | $3,483 | $316,600 | $129,800 | $186,800 |
| 2015 | $3,526 | $291,200 | $116,200 | $175,000 |
| 2014 | $3,592 | $285,500 | $116,200 | $169,300 |
BK
Seller's Agent in 2018
Bill Kuhlman
Keller Williams Realty
SL
Seller Co-Listing Agent in 2018
Scott Lutz
Keller Williams Realty
(781) 449-1400
5 Total Sales
Buyer's Agent in 2018
Mary Beth Grimm
Coldwell Banker Realty - Wellesley
(781) 760-7873
5 Total Sales
Seller's Agent in 2017
Derek Greene
The Greene Realty Group
(888) 278-5840
1 in this area
3,308 Total Sales
TG
Buyer's Agent in 2017
The Gillach Group
William Raveis R. E. & Home Services
(914) 260-0980
181 Total Sales
Source: MLS Property Information Network (MLS PIN)
MLS Number: 72337350
APN: HYDE-000000-000018-010772-000001
Disclaimer: Certain information contained herein is derived from information provided by parties other than Homes.com. All information provided is deemed reliable, but is not guaranteed to be accurate and should be independently verified.
The property listing data and information, or the Images, set forth herein were provided to MLS Property Information Network, Inc. from third party sources, including sellers, lessors and public records, and were compiled by MLS Property Information Network, Inc. The property listing data and information, and the Images, are for the personal, non-commercial use of consumers having a good faith interest in purchasing or leasing listed properties of the type displayed to them and may not be used for any purpose other than to identify prospective properties which such consumers may have a good faith interest in purchasing or leasing. MLS Property Information Network, Inc. and its subscribers disclaim any and all representations and warranties as to the accuracy of the property listing data and information, or as to the accuracy of any of the Images, set forth herein.
Ask me questions while you tour the home.