
Robert Gunter
Big Lake Realty, LLC
(603) 207-3485
48 Total Sales
1 in Merrimack
$595,000 Price


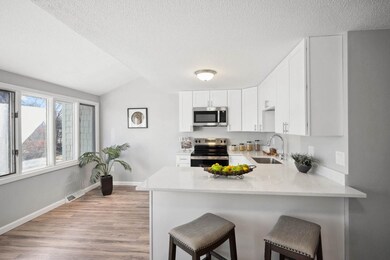
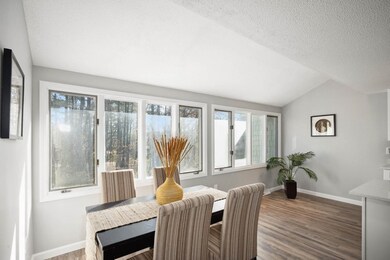
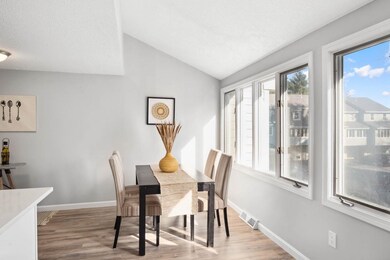
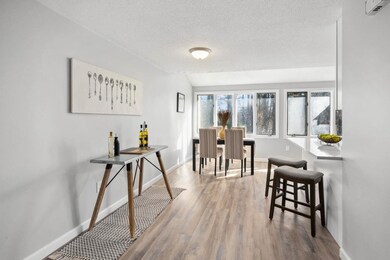
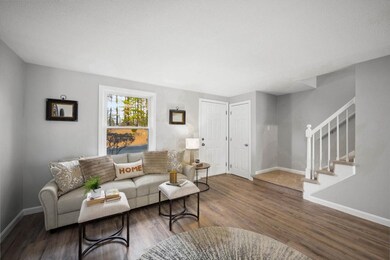
Stylish and low-maintenance living in a prime Merrimack location!
Move right into this beautifully renovated 2-bedroom, 1.5-bath condo in a sought-after private community. Ideally situated just one minute off Exit 11, this home offers effortless commuting and easy access to shopping, dining, and everyday conveniences. Step inside to discover a brand-new kitchen featuring sleek quartz countertops, modern cabinetry, and stainless steel appliances—perfect for cooking and entertaining. The home has been thoughtfully updated with luxury vinyl plank flooring, plush new carpeting, and a freshly painted interior. Both bathrooms have been stylishly upgraded with contemporary vanities, new toilets, and medicine cabinets, while the main-level half bath includes convenient laundry hookups. Several replacement windows flood the space with natural light while enhancing energy efficiency. Enjoy fantastic amenities, including an in-ground pool, tennis courts, and a private one-car garage. Plus, pets are welcome! Some virtual staged photos. Agent interest.
Last Agent to Sell the Property
Moe Marketing Realty Group License #012583 Listed on: 03/20/2025
Robert Gunter
Big Lake Realty, LLC
(603) 207-3485
48 Total Sales
1 in Merrimack
$595,000 Price
Brenda Maggy
Beach Homes Realty
(207) 337-9917
126 Total Sales
1 in Merrimack
$344,000 Price
Angeline Gorham
BHHS Verani Realty Hampstead
(603) 945-1184
136 Total Sales
3 in Merrimack
$360K - $465K Price Range
Wayne Labrecque
EXP Realty
(351) 208-1528
34 Total Sales
2 in Merrimack
$120K - $308K Price Range
Lynda Wilkes
RE/MAX Innovative Properties
(351) 208-2569
72 Total Sales
12 in Merrimack
$285K - $885K Price Range
Anthony Piacenza
BHHS Verani Bedford
(351) 208-1425
61 Total Sales
4 in Merrimack
$340K - $692K Price Range
We collect this data history from publicly available records. To have your information removed, we recommend requesting removal directly through your county’s website.
| Date | Event | Price | List to Sale | Price per Sq Ft |
|---|---|---|---|---|
| 04/24/2025 04/24/25 | Sold | $372,000 | +0.6% | $318 / Sq Ft |
| 03/25/2025 03/25/25 | Pending | -- | -- | -- |
| 03/20/2025 03/20/25 | For Sale | $369,900 | -- | $317 / Sq Ft |
Seller's Agent in 2025
Moe Archambault
Moe Marketing Realty Group
(603) 644-2227
347 Total Sales
BR
Seller Co-Listing Agent in 2025
Brett Rickenbach
Moe Marketing Realty Group
(603) 858-2393
52 Total Sales
Buyer's Agent in 2025
Jennifer Withers - Hoey
RE/MAX
(603) 434-4101
35 Total Sales
Source: PrimeMLS
MLS Number: 5032965
APN: 3D-2 010 048
Disclaimer: Certain information contained herein is derived from information provided by parties other than Homes.com. All information provided is deemed reliable, but is not guaranteed to be accurate and should be independently verified.
Copyright 2026 PrimeMLS, Inc. All rights reserved. This information is deemed reliable, but not guaranteed. The data relating to real estate displayed on this display comes in part from the IDX Program of PrimeMLS. The information being provided is for consumers’ personal, non-commercial use and may not be used for any purpose other than to identify prospective properties consumers may be interested in purchasing.
Ask me questions while you tour the home.