
Helena Gentile
Charles Rutenberg Realty Inc
(833) 780-6054
41 Total Sales
1 in Smithtown
$675,000 Price
Estimated Value: $968,209
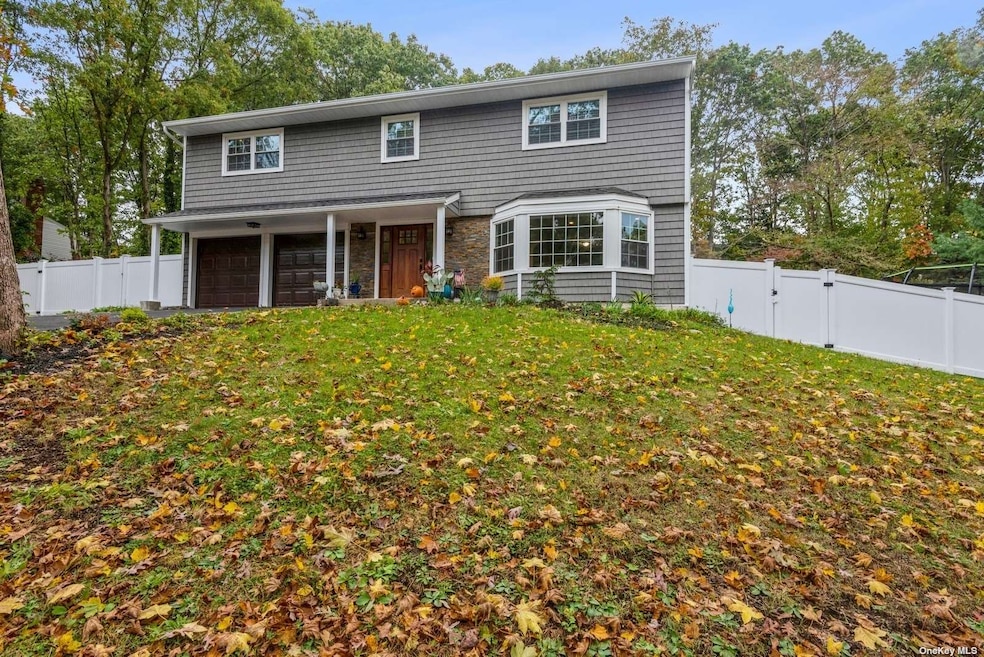
Diamond Brookfield Colonial totally renovated from top to bottom, inside and out, complete in 2021. This home is stunning and ready for you to call home!
Last Agent to Sell the Property
Signature Premier Properties License #40HU1008508 Listed on: 11/05/2021
Helena Gentile
Charles Rutenberg Realty Inc
(833) 780-6054
41 Total Sales
1 in Smithtown
$675,000 Price
Donna Alvino
Exit Family Realty
(516) 758-1610
67 Total Sales
2 in Smithtown
$775K - $1.3M Price Range
John Cinque
Signature Premier Properties
(631) 769-3003
54 Total Sales
6 in Smithtown
$530K - $1.1M Price Range
Norma Dispenza
Howard Hanna Coach
(631) 769-2994
39 Total Sales
1 in Smithtown
$580,000 Price
Debbie Kopack
Douglas Elliman Real Estate
(516) 531-9230
59 Total Sales
1 in Smithtown
$595,000 Price
Eliot Lonardo
Signature Premier Properties
(631) 212-0673
144 Total Sales
1 in Smithtown
$552,000 Price
We collect this data history from publicly available records. To have your information removed, we recommend requesting removal directly through your county’s website.
| Date | Event | Price | List to Sale | Price per Sq Ft | Prior Sale |
|---|---|---|---|---|---|
| 12/29/2021 12/29/21 | Sold | $740,000 | 0.0% | $310 / Sq Ft | |
| 12/16/2021 12/16/21 | Pending | -- | -- | -- | |
| 11/11/2021 11/11/21 | Off Market | $740,000 | -- | -- | |
| 11/05/2021 11/05/21 | For Sale | $749,999 | +97.4% | $314 / Sq Ft | |
| 09/24/2020 09/24/20 | Sold | $380,000 | -8.4% | $152 / Sq Ft | View Prior Sale |
| 01/31/2020 01/31/20 | Pending | -- | -- | -- | |
| 11/25/2019 11/25/19 | Price Changed | $415,000 | -7.7% | $166 / Sq Ft | |
| 08/12/2019 08/12/19 | For Sale | $449,449 | -- | $180 / Sq Ft |
We collect this data history from publicly available records. To have your information removed, we recommend requesting removal directly through your county’s website.
| Year | Tax Paid | Tax Assessment Tax Assessment Total Assessment is a certain percentage of the fair market value that is determined by local assessors to be the total taxable value of land and additions on the property. | Land | Improvement |
|---|---|---|---|---|
| 2025 | $16,778 | $6,507 | $480 | $6,027 |
| 2024 | $16,778 | $6,507 | $480 | $6,027 |
| 2023 | $16,778 | $6,507 | $480 | $6,027 |
| 2022 | $13,625 | $6,507 | $480 | $6,027 |
| 2021 | $13,625 | $6,507 | $480 | $6,027 |
| 2020 | $14,988 | $6,507 | $480 | $6,027 |
| 2019 | $14,988 | $0 | $0 | $0 |
| 2018 | -- | $6,507 | $480 | $6,027 |
| 2017 | $14,070 | $6,507 | $480 | $6,027 |
| 2016 | $13,757 | $6,507 | $480 | $6,027 |
| 2015 | -- | $6,507 | $480 | $6,027 |
| 2014 | -- | $6,945 | $480 | $6,465 |
Seller's Agent in 2021
Roberta Hunt
Signature Premier Properties
(631) 379-1510
29 Total Sales
Buyer's Agent in 2021
Kerri McDonald
Cornerstone Properties of LI
(631) 379-8924
34 Total Sales
GI
Seller's Agent in 2020
Greg Isgro
US Homeowners Solutions Corp
2 Total Sales
Seller Co-Listing Agent in 2020
Kenneth Ahrem
US Homeowners Solutions Corp
(631) 786-2208
5 Total Sales
Buyer's Agent in 2020
Lorraine Dee Donovan
Signature Premier Properties
(631) 754-3600
140 Total Sales
Source: OneKey® MLS
MLS Number: KEY3357589
APN: 473489 49.-3-28
Disclaimer: Certain information contained herein is derived from information provided by parties other than Homes.com. All information provided is deemed reliable, but is not guaranteed to be accurate and should be independently verified.
The data relating to real estate for sale or lease on this web site comes in part from OneKey® MLS. Real estate listings held by brokerage firms other than Ten-X are marked with the OneKey® MLS logo or an abbreviated logo and detailed information about them includes the name of the listing broker.
Based on information submitted to the MLS GRID. All data is obtained from various sources and may not have been verified by broker or MLS GRID. Supplied Open House Information is subject to change without notice. All information should be independently reviewed and verified for accuracy. Properties may or may not be listed by the office/agent presenting the information. Some IDX listings have been excluded from this website. IDX information is provided exclusively for personal, non-commercial use, and may not be used for any purpose other than to identify prospective properties consumers may be interested in purchasing.
Information is deemed reliable but not guaranteed.
Copyright 2026 OneKey® MLS. All rights reserved.
Based on information submitted to the MLS GRID
Listings courtesy of OneKey® MLS as distributed by MLS GRID
Ask me questions while you tour the home.