AB
Allen Bassen
BERKSHIRE HOMES AND CONDOS
(413) 414-4432
18 Total Sales
2 in Pittsfield
$200K - $1.1M Price Range
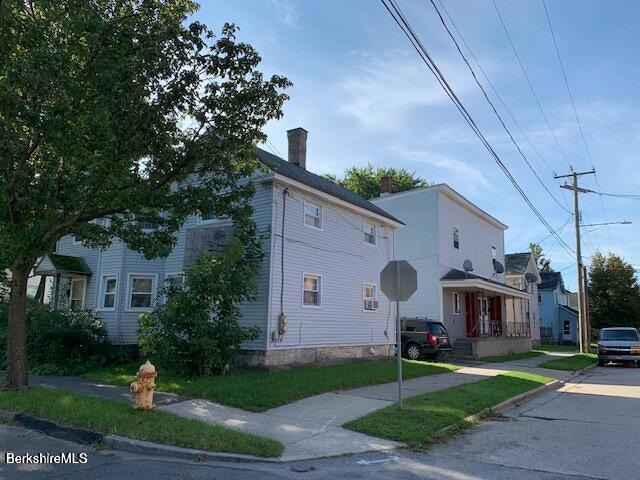

Two multi-family homes on one lot, a two family and a four family. An apartment in each in needs updating. A short distance to downtown. All separate utilities
Last Agent to Sell the Property
ASHMERE REALTY, INC. License #9009559 Listed on: 11/16/2025
Last Buyer's Agent
Charles Kulas
DALTON TOWN & COUNTRY ASSOC, INC License #9009559
AB
Allen Bassen
BERKSHIRE HOMES AND CONDOS
(413) 414-4432
18 Total Sales
2 in Pittsfield
$200K - $1.1M Price Range

Nick Geranios
William Pitt Sotheby's International Realty
(413) 591-7130
106 Total Sales
67 in Pittsfield
$25K - $945K Price Range
Selina Lamb
BIRCH PROPERTIES
(413) 344-2689
80 Total Sales
9 in Pittsfield
$271K - $1.5M Price Range
Keytoria Jenkins
BISHOP WEST REAL ESTATE
(413) 553-1826
6 Total Sales
5 in Pittsfield
$9K - $450K Price Range
Syrah Bradley
BISHOP WEST REAL ESTATE
(413) 392-4683
23 Total Sales
13 in Pittsfield
$25K - $950K Price Range
The Highland Group
Keller Williams South Watuppa
(774) 322-2988
106 Total Sales
1 in Pittsfield
$59,900 Price
We collect this data history from publicly available records. To have your information removed, we recommend requesting removal directly through your county’s website.
| Date | Buyer | Sale Price | Title Company |
|---|---|---|---|
| $475,000 | -- | ||
| Chrysaetos Holdings Llc | $600,000 | None Available | |
| Raymond Cochran 2011 | -- | -- | |
| Rc Prop Llc | -- | -- | |
| Cochran Raymond | $219,000 | -- | |
| Besnoff Stuart | $110,000 | -- | |
| Paone William | $43,500 | -- |
We collect this data history from publicly available records. To have your information removed, we recommend requesting removal directly through your county’s website.
| Date | Status | Borrower | Loan Amount |
|---|---|---|---|
| Previous Owner | $300,000 | ||
| Closed | Raymond Cochran Ret | $201,815 | |
| Previous Owner | Besnoff Stuart L | $100,000 |
We collect this data history from publicly available records. To have your information removed, we recommend requesting removal directly through your county’s website.
| Date | Event | Price | List to Sale | Price per Sq Ft | Prior Sale |
|---|---|---|---|---|---|
| 06/09/2026 06/09/26 | Sold | $475,000 | -12.0% | $99 / Sq Ft | |
| 03/06/2026 03/06/26 | Pending | -- | -- | -- | |
| 01/28/2026 01/28/26 | Price Changed | $539,900 | -5.3% | $112 / Sq Ft | |
| 11/15/2025 11/15/25 | For Sale | $569,900 | +42.5% | $119 / Sq Ft | |
| 02/08/2022 02/08/22 | Sold | $400,000 | -38.4% | -- | View Prior Sale |
| 11/18/2021 11/18/21 | Pending | -- | -- | -- | |
| 10/22/2021 10/22/21 | For Sale | $649,000 | 0.0% | -- | |
| 10/19/2021 10/19/21 | Pending | -- | -- | -- | |
| 09/10/2021 09/10/21 | For Sale | $649,000 | -- | -- |
We collect this data history from publicly available records. To have your information removed, we recommend requesting removal directly through your county’s website.
| Year | Tax Paid | Tax Assessment Tax Assessment Total Assessment is a certain percentage of the fair market value that is determined by local assessors to be the total taxable value of land and additions on the property. | Land | Improvement |
|---|---|---|---|---|
| 2025 | $5,371 | $299,400 | $30,200 | $269,200 |
| 2024 | $4,256 | $230,700 | $30,200 | $200,500 |
| 2023 | $3,840 | $209,600 | $30,200 | $179,400 |
| 2022 | $3,705 | $199,600 | $27,900 | $171,700 |
| 2021 | $3,842 | $199,600 | $27,900 | $171,700 |
| 2020 | $3,934 | $199,600 | $27,900 | $171,700 |
| 2019 | $3,876 | $199,600 | $27,900 | $171,700 |
| 2018 | $4,036 | $195,700 | $27,900 | $167,800 |
| 2017 | $3,991 | $203,300 | $43,100 | $160,200 |
| 2016 | $3,814 | $203,300 | $43,100 | $160,200 |
| 2015 | $3,672 | $203,300 | $43,100 | $160,200 |
CK
Seller's Agent in 2026
Charlie Kulas
ASHMERE REALTY, INC.
(413) 684-5064
2 Total Sales
CK
Buyer's Agent in 2026
Charles Kulas
DALTON TOWN & COUNTRY ASSOC, INC
CE
Seller's Agent in 2022
Cory Evangelisto
TRANSPARENT REALTY & INVESTMENTS LLC
Source: Berkshire County Board of REALTORS®
MLS Number: 248254
Disclaimer: Certain information contained herein is derived from information provided by parties other than Homes.com. All information provided is deemed reliable, but is not guaranteed to be accurate and should be independently verified.
IDX information is provided exclusively for consumers' personal, non-commercial use, that it may not be used for any purpose other than to identify prospective properties consumers may be interested in purchasing. Information deemed to be reliable but not guaranteed.
The data relating to real estate for sale on this website comes from Berkshire County Board of Realtors and the Broker Reciprocity Program.
Copyright 2026 Berkshire County Board of Realtors. All rights reserved.
Ask me questions while you tour the home.