NOT LISTED FOR SALE

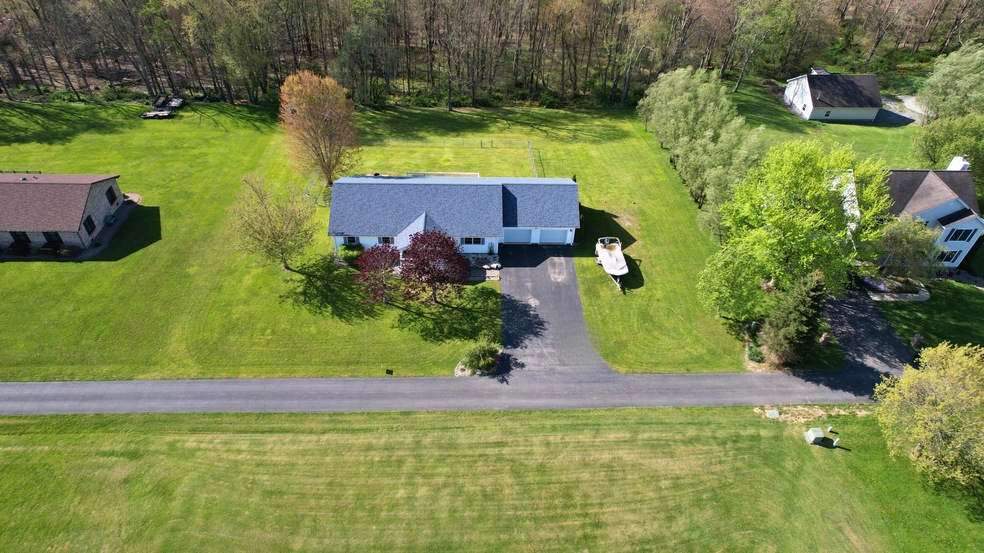
56 Spruce St Unit 56 Canvas, WV 26662

3 Beds
3 Baths
1,972 Sq Ft
1.6 Acre Lot

Sale Details

Date Sold: July 10, 2025

Highlights

  • 2 Car Attached Garage
  • Central Air
  • Ceiling Fan

About This Home

As of July 2025

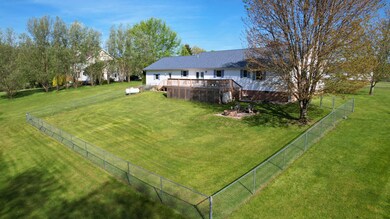
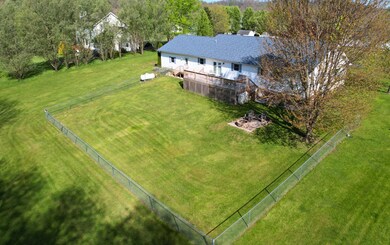
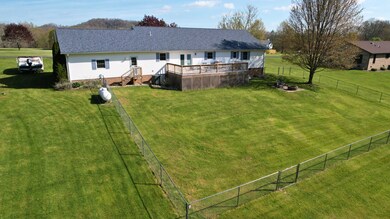
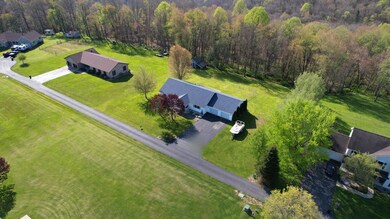
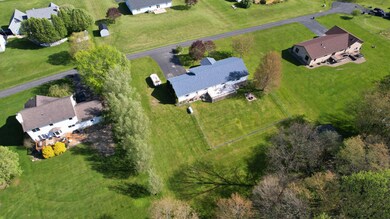
Step into luxury and comfort with this charming three-bedroom, three-bathroom haven nestled in a tranquil neighborhood. The moment you arrive, you're greeted by a sleek two-car garage, promising both convenience and security. Enter to discover a gourmet kitchen adorned with exquisite quartz countertops, inviting you to culinary adventures and gatherings alike.As you explore further,

Last Agent to Sell the Property

Kelly Dawson

Field & Stream Real Estate License #WV0007861 Listed on: 07/10/2025

Last Buyer's Agent

Kelly Dawson

Field & Stream Real Estate License #WV0007861 Listed on: 07/10/2025

Create a Home Valuation Report for This Property
The Home Valuation Report is an in-depth analysis detailing your home's value as well as a comparison with similar homes in the area

Home Details

Home Type

  • Single Family

Est. Annual Taxes

  • $1,168

Year Built

  • Built in 1998

Lot Details

  • 1.6 Acre Lot

Parking

  • 2 Car Attached Garage

Home Design

  • Shingle Roof
  • Vinyl Construction Material

Interior Spaces

  • 1,972 Sq Ft Home
  • Sheet Rock Walls or Ceilings
  • Ceiling Fan

Kitchen

  • Oven or Range
  • Dishwasher

Bedrooms and Bathrooms

  • 3 Bedrooms
  • 3 Full Bathrooms

Schools

  • Panther Creek Elementary School
  • Summersville Jr Middle School
  • Nicholas County High School

Utilities

  • Central Air
  • Septic System
  • Internet Available

Listing and Financial Details

  • Assessor Parcel Number 14

Home Details

Home Type

Single Family

Est. Annual Taxes

$1,168

Year Built

Built in 1998

Lot Details

1.6 Acres

Listing Details

  • Directions: Take Rt 39 to Canvas, turn right onto Brookfield Estate. Turn right onto Maplewood St. Left onto Spruce St second house on right.
  • Prop. Type: A
  • Tax Year: 2023
  • Master Plan Zoning: Residential
  • Property Style: Other
  • Year Built: 1998
  • FloodPlain: No
  • LotAcres: 1.60
  • Parcel: 14
  • JuniorHighSchool: Summersville Jr
  • ItemsToConvey: Ceiling Fans, Dishwasher, Range/Oven, Refrigerator
  • Special Features: None
  • Property Sub Type: Detached

Interior Features

  • Basement: None
  • Second Floor Total Sq Ft: 1972.00
  • Total Bathrooms: 3.00
  • Total Bedrooms: 3

Exterior Features

  • Exterior: Brick & Siding, Vinyl
  • Roofing: Shingle
  • Property Condition: Excellent
  • Common Walls: Sheetrock

Garage/Parking

  • GarageStall: 2
  • GarageType: Attached

Utilities

  • Heating: Electric Heat Pump
  • UtilitiesAirConditioning: Central Air
  • UtilitiesSewer: Septic
  • UtilitiesWater: City
  • UtilitiesInternetServiceAvailable: yes

Schools

  • Elementary School: Panther Creek Elem
  • High School: Nicholas County

Lot Info

  • Lot Size: 1.600

Rental Info

  • Lease Terms: Any Financing

Multi Family

  • Total Full Baths: 3

Property History

We collect this data history from publicly available records. To have your information removed, we recommend requesting removal directly through your county’s website.

Date Event Price List to Sale Price per Sq Ft
07/10/2025 07/10/25 Sold -- -- --
Source: Fayette-Nicholas Board of REALTORS®

Agents Affiliated with this Home

  • Section Image
  • Section Image
See All Agents

Map

Source: Fayette-Nicholas Board of REALTORS®

MLS Number: 24-199

Your Personal Tour Guide

Ask me questions while you tour the home.