
Windy Rosengart
Stonehaven Properties
(845) 390-2938
62 Total Sales
1 in Chester
$500,000 Price
Estimated Value: $760,000 - $1,040,000
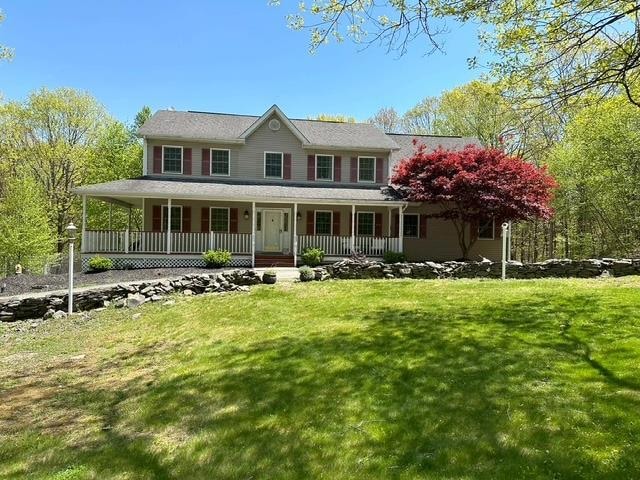
Welcome to 56 Sunset Ridge Road which sits by the private cozy cul-de-sac, a Magnificent backdrop on five luscious acres that envelope this tremendous center hall colonial. A beautiful driveway brings you home to your rocking chair front porch. Two story foyer gives way to the main level formal spaces. Living room, Dining Room, & a separate office leads you to an easy flowing, beautiful, recently updated kitchen with granite counters, which overlooks the sunlit family room with back porch. The second level offers a master en-suite porch with a bonus flex room and walk-in closets. Three additional BRs and a Full bath. Solid wood doors throughout & hardwood floors. Amenities galore - Central air, and central vacuum! Bring the extended Family - The lower level offers finished space, & family room. WOW, that does not include your outdoor oasis. Fully gated in the backyard, and Two car attached garages give ample space for cars and toys. This is not your average home!
Last Agent to Sell the Property
MS Realty Group USA, Inc License #10401361796 Listed on: 04/01/2025
We collect this data history from publicly available records. To have your information removed, we recommend requesting removal directly through your county’s website.
Windy Rosengart
Stonehaven Properties
(845) 390-2938
62 Total Sales
1 in Chester
$500,000 Price
Joseph Paoli
Howard Hanna Rand Realty
(845) 378-4705
96 Total Sales
7 in Chester
$255K - $1.3M Price Range
Marie Nick
RE/MAX Town & Country
(845) 328-5640
23 Total Sales
1 in Chester
$645,000 Price
TP
Theresa Powers
Keller Williams Realty
(845) 593-9346
19 Total Sales
1 in Chester
$415,000 Price
Donna Reese
KW Hudson Valley United
(845) 720-4120
61 Total Sales
1 in Chester
$299,000 Price
Bettina Louise Sturm
Howard Hanna Rand Realty
(845) 237-5310
17 Total Sales
1 in Chester
$465,000 Price
We collect this data history from publicly available records. To have your information removed, we recommend requesting removal directly through your county’s website.
| Date | Buyer | Sale Price | Title Company |
|---|---|---|---|
| $725,000 | -- | ||
| Haroutunian Alexandra | $385,000 | -- | |
| Thomas Stephanie | -- | John E. Bach Jr | |
| Thomas Stephanie | -- | Douglas R. Stage | |
| Bruno Irmgard | $300,000 | -- | |
| Ozder Sami | -- | -- |
We collect this data history from publicly available records. To have your information removed, we recommend requesting removal directly through your county’s website.
| Date | Status | Borrower | Loan Amount |
|---|---|---|---|
| Previous Owner | $45,553 | ||
| Previous Owner | Thomas Stephanie | $78,400 | |
| Previous Owner | Thomas Raji | $60,000 | |
| Previous Owner | Thomas Raji | $40,000 |
We collect this data history from publicly available records. To have your information removed, we recommend requesting removal directly through your county’s website.
| Date | Event | Price | List to Sale | Price per Sq Ft | Prior Sale |
|---|---|---|---|---|---|
| 06/30/2025 06/30/25 | Sold | $725,000 | 0.0% | $200 / Sq Ft | |
| 05/05/2025 05/05/25 | Pending | -- | -- | -- | |
| 05/02/2025 05/02/25 | Off Market | $725,000 | -- | -- | |
| 04/01/2025 04/01/25 | For Sale | $719,000 | +86.8% | $198 / Sq Ft | |
| 05/15/2018 05/15/18 | Sold | $385,000 | -3.8% | $106 / Sq Ft | View Prior Sale |
| 11/27/2017 11/27/17 | Pending | -- | -- | -- | |
| 11/27/2017 11/27/17 | For Sale | $400,000 | -- | $110 / Sq Ft |
We collect this data history from publicly available records. To have your information removed, we recommend requesting removal directly through your county’s website.
| Year | Tax Paid | Tax Assessment Tax Assessment Total Assessment is a certain percentage of the fair market value that is determined by local assessors to be the total taxable value of land and additions on the property. | Land | Improvement |
|---|---|---|---|---|
| 2025 | $16,160 | $251,300 | $90,000 | $161,300 |
| 2024 | $16,200 | $251,300 | $90,000 | $161,300 |
| 2023 | $16,200 | $251,300 | $90,000 | $161,300 |
| 2022 | $15,997 | $251,300 | $90,000 | $161,300 |
| 2021 | $16,154 | $251,300 | $90,000 | $161,300 |
| 2020 | $16,194 | $251,300 | $90,000 | $161,300 |
| 2019 | $14,493 | $251,300 | $90,000 | $161,300 |
| 2018 | $14,493 | $251,300 | $90,000 | $161,300 |
| 2017 | $12,761 | $251,300 | $90,000 | $161,300 |
| 2016 | $13,597 | $251,300 | $90,000 | $161,300 |
| 2015 | -- | $251,300 | $90,000 | $161,300 |
| 2014 | -- | $251,300 | $90,000 | $161,300 |
Seller's Agent in 2025
Moses Schreiber
MS Realty Group USA, Inc
(845) 999-3948
33 Total Sales
Buyer's Agent in 2025
Ryan Sunden
Your Home Sold Guaranteed Rlty
(201) 739-6443
84 Total Sales
Seller's Agent in 2018
Donna Gennaro
Howard Hanna Rand Realty
(845) 494-6917
155 Total Sales
Buyer's Agent in 2018
Mario DelRio
HomeSmart Homes & Estates
(201) 916-0427
2 Total Sales
Source: OneKey® MLS
MLS Number: 842745
APN: 332289-015-000-0002-012.000-0000
Disclaimer: Certain information contained herein is derived from information provided by parties other than Homes.com. All information provided is deemed reliable, but is not guaranteed to be accurate and should be independently verified.
The data relating to real estate for sale or lease on this web site comes in part from OneKey® MLS. Real estate listings held by brokerage firms other than Ten-X are marked with the OneKey® MLS logo or an abbreviated logo and detailed information about them includes the name of the listing broker.
Based on information submitted to the MLS GRID. All data is obtained from various sources and may not have been verified by broker or MLS GRID. Supplied Open House Information is subject to change without notice. All information should be independently reviewed and verified for accuracy. Properties may or may not be listed by the office/agent presenting the information. Some IDX listings have been excluded from this website. IDX information is provided exclusively for personal, non-commercial use, and may not be used for any purpose other than to identify prospective properties consumers may be interested in purchasing.
Information is deemed reliable but not guaranteed.
Copyright 2026 OneKey® MLS. All rights reserved.
Based on information submitted to the MLS GRID
Listings courtesy of OneKey® MLS as distributed by MLS GRID
Ask me questions while you tour the home.