
Seller's Agent in 2025
Britta Reissfelder
Coldwell Banker Realty - Canton
(781) 718-2710
1 in this area
341 Total Sales
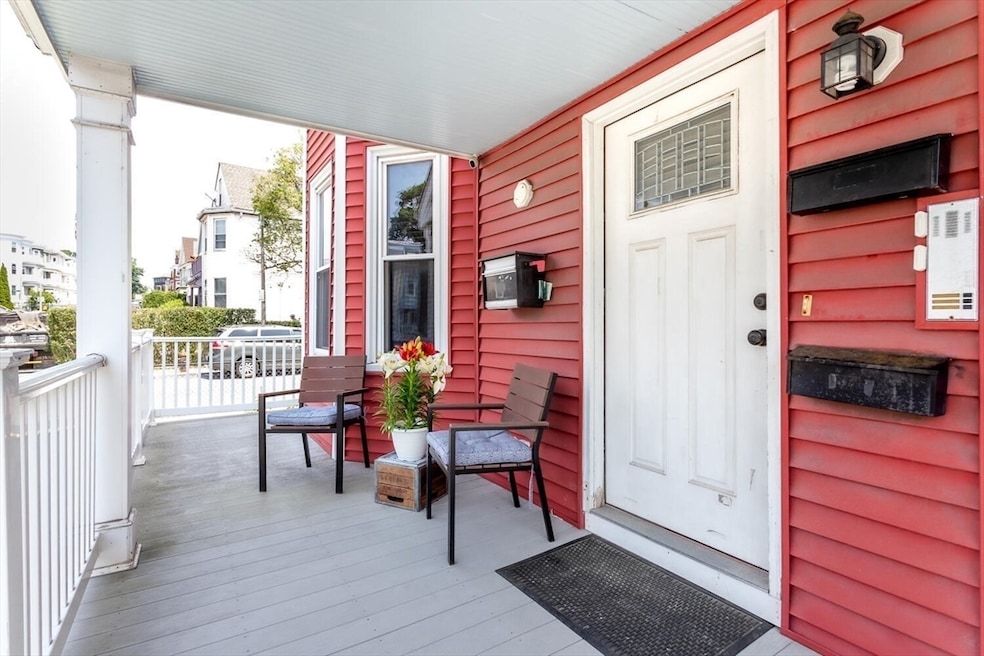


Welcome to Topliff Street – a beautifully gut-renovated (2012) multi-family home located in the heart of Dorchester, perfect for both owner-occupants and savvy investors. This exceptional property showcases quality updates throughout, including a young architectural roof, three high-efficiency Navien combo heating systems, updated electrical, vinyl siding, newer replacement windows, and full deleading certificates for all units. For added peace of mind, the building is equipped with a state-of-the-art, self-contained fire sprinkler system.The 1st unit features a private entrance, 3 bd, 1bath, composite front and rear decks, and a 2-car driveway. The 2nd-floor unit includes 3 bds, 1 full bath, and potential for a 4th bedroom conversion. The 3rd floor unit offers1 bdr, 1bath, a full kitchen, a spacious foyer, and potential to convert into a 2-bedroom layout.The full basement is very clean.
Last Agent to Sell the Property
Coldwell Banker Realty - Canton Listed on: 06/25/2025
We collect this data history from publicly available records. To have your information removed, we recommend requesting removal directly through your county’s website.
| Date | Event | Price | List to Sale | Price per Sq Ft | Prior Sale |
|---|---|---|---|---|---|
| 09/10/2025 09/10/25 | Sold | $1,185,000 | +7.7% | $370 / Sq Ft | |
| 08/11/2025 08/11/25 | Pending | -- | -- | -- | |
| 07/30/2025 07/30/25 | Price Changed | $1,100,000 | -8.3% | $343 / Sq Ft | |
| 07/14/2025 07/14/25 | Price Changed | $1,200,000 | -4.0% | $374 / Sq Ft | |
| 06/25/2025 06/25/25 | For Sale | $1,250,000 | +257.1% | $390 / Sq Ft | |
| 01/16/2013 01/16/13 | Sold | $350,000 | +11.1% | $98 / Sq Ft | View Prior Sale |
| 12/17/2012 12/17/12 | Pending | -- | -- | -- | |
| 04/24/2012 04/24/12 | For Sale | $315,000 | -- | $88 / Sq Ft |
Seller's Agent in 2025
Britta Reissfelder
Coldwell Banker Realty - Canton
(781) 718-2710
1 in this area
341 Total Sales
Seller Co-Listing Agent in 2025
Alexandra Ventura
Coldwell Banker Realty - Canton
(617) 905-7141
1 in this area
5 Total Sales
B
Buyer's Agent in 2025
Bruce Bradford
Coldwell Banker Realty - Easton
(508) 265-4922
1 in this area
62 Total Sales
E
Seller's Agent in 2013
Emanuel Carreiro
All-Bright Realty
T
Buyer's Agent in 2013
Teodolinda DaRosa
Coldwell Banker Residential Brokerage - Jamaica Plain
Source: MLS Property Information Network (MLS PIN)
MLS Number: 73396128
Disclaimer: Certain information contained herein is derived from information provided by parties other than Homes.com. All information provided is deemed reliable, but is not guaranteed to be accurate and should be independently verified.
The property listing data and information, or the Images, set forth herein were provided to MLS Property Information Network, Inc. from third party sources, including sellers, lessors and public records, and were compiled by MLS Property Information Network, Inc. The property listing data and information, and the Images, are for the personal, non-commercial use of consumers having a good faith interest in purchasing or leasing listed properties of the type displayed to them and may not be used for any purpose other than to identify prospective properties which such consumers may have a good faith interest in purchasing or leasing. MLS Property Information Network, Inc. and its subscribers disclaim any and all representations and warranties as to the accuracy of the property listing data and information, or as to the accuracy of any of the Images, set forth herein.
Ask me questions while you tour the home.