
Edmund Gardner III
Gardner Real Estate Group
(207) 387-7218
154 Total Sales
5 in Scarborough
$380K - $1.5M Price Range


Estimated Value: $683,000 - $765,000
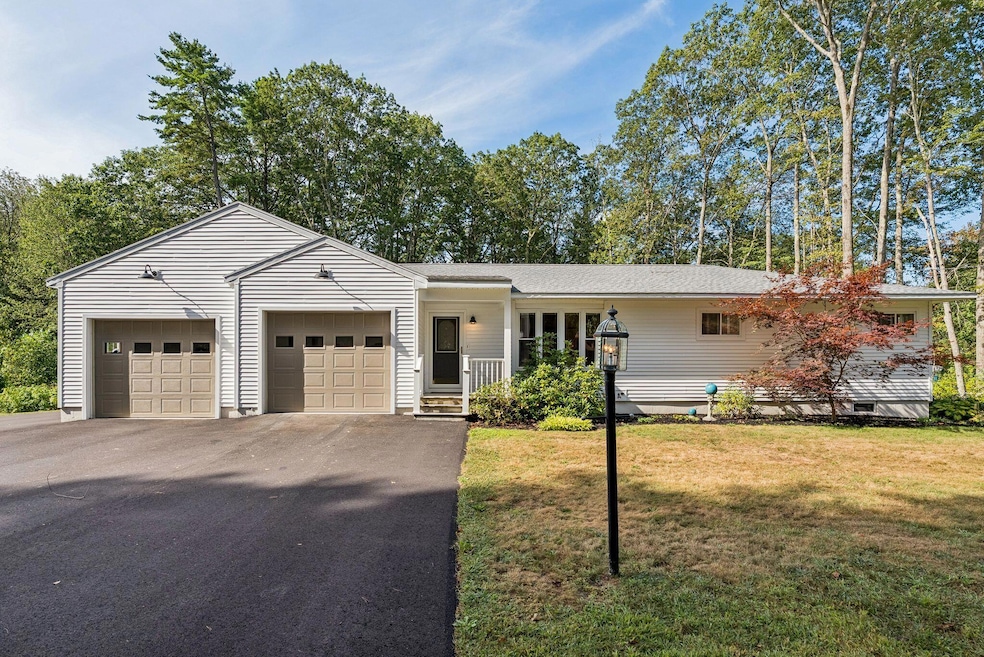
Welcome to 56 Two Rod Road, a rare single-level living opportunity in one of Scarborough's most desirable communities. Set on just over an acre with beautifully manicured, low-maintenance gardens, this turnkey home offers the perfect blend of convenience, comfort, and style. Inside are three generous bedrooms, an updated high-end full bath, plus two half baths. The kitchen and mudroom have also been updated, and the attached two-car garage adds everyday ease. The partially finished basement, complete with half bath, is ideal for a family room, recreation area, or flexible bonus space. Bathed in natural light, the home opens to a private deck, lovely gardens, and great afternoon sun. A gardening shed is tucked into the yard, but the landscaping is designed to be easy-care — master gardeners not required. The property has a long list of updates, from heating systems to roof to kitchens and baths, providing decades of worry-free living. Perfect for those starting out, downsizing, rightsizing, or seeking a condo alternative, it's also an ideal lock-and-leave option for snowbirds or frequent travelers. All this just minutes from some of Maine's best beaches, shopping, Portland, and the airport.
Offers due Tuesday, September 16th by 5 PM.
We collect this data history from publicly available records. To have your information removed, we recommend requesting removal directly through your county’s website.
Edmund Gardner III
Gardner Real Estate Group
(207) 387-7218
154 Total Sales
5 in Scarborough
$380K - $1.5M Price Range
Kelly Walker
Portside Real Estate Group
(207) 405-0841
69 Total Sales
1 in Scarborough
$480,000 Price
Jacqueline Nedwell
Town & Shore Real Estate
(207) 618-9460
84 Total Sales
2 in Scarborough
$315K - $400K Price Range
Julie Rosenthal
Portside Real Estate Group
(207) 503-2620
128 Total Sales
6 in Scarborough
$350K - $783K Price Range
Michael Hamilton
Keller Williams Realty
(207) 962-1250
269 Total Sales
3 in Scarborough
$350K - $500K Price Range
Dustin Mallar
Maine Source Realty
(207) 705-0663
69 Total Sales
1 in Scarborough
$210,000 Price
We collect this data history from publicly available records. To have your information removed, we recommend requesting removal directly through your county’s website.
| Date | Buyer | Sale Price | Title Company |
|---|---|---|---|
| $707,000 | -- | ||
| Livecchi Joan | -- | -- | |
| Deborah F Brejwo Ret | -- | -- |
We collect this data history from publicly available records. To have your information removed, we recommend requesting removal directly through your county’s website.
| Date | Status | Borrower | Loan Amount |
|---|---|---|---|
| Closed | $50,000 | ||
| Closed | Brejwo Deborah F | $20,000 | |
| Closed | Brejwo Deborah F | $191,000 |
We collect this data history from publicly available records. To have your information removed, we recommend requesting removal directly through your county’s website.
| Date | Event | Price | List to Sale | Price per Sq Ft | Prior Sale |
|---|---|---|---|---|---|
| 10/16/2025 10/16/25 | Sold | $707,000 | +8.9% | $298 / Sq Ft | |
| 09/09/2025 09/09/25 | For Sale | $649,000 | +146.8% | $273 / Sq Ft | |
| 03/11/2013 03/11/13 | Sold | $263,000 | -8.5% | $111 / Sq Ft | View Prior Sale |
| 01/14/2013 01/14/13 | Pending | -- | -- | -- | |
| 03/10/2012 03/10/12 | For Sale | $287,500 | -- | $121 / Sq Ft |
We collect this data history from publicly available records. To have your information removed, we recommend requesting removal directly through your county’s website.
| Year | Tax Paid | Tax Assessment Tax Assessment Total Assessment is a certain percentage of the fair market value that is determined by local assessors to be the total taxable value of land and additions on the property. | Land | Improvement |
|---|---|---|---|---|
| 2025 | $5,598 | $494,100 | $162,300 | $331,800 |
| 2024 | $5,401 | $494,100 | $162,300 | $331,800 |
| 2023 | $5,288 | $331,100 | $115,300 | $215,800 |
| 2022 | $5,096 | $331,100 | $115,300 | $215,800 |
| 2021 | $4,973 | $331,100 | $115,300 | $215,800 |
| 2020 | $4,920 | $331,100 | $115,300 | $215,800 |
| 2019 | $4,867 | $331,100 | $115,300 | $215,800 |
| 2017 | $4,424 | $268,300 | $142,700 | $125,600 |
| 2016 | $4,271 | $268,300 | $142,700 | $125,600 |
| 2015 | $4,156 | $268,300 | $142,700 | $125,600 |
| 2014 | $3,900 | $268,300 | $142,700 | $125,600 |
| 2013 | -- | $268,300 | $142,700 | $125,600 |
Seller's Agent in 2025
Tom Landry
Benchmark Real Estate
(207) 775-0248
312 Total Sales
VC
Buyer's Agent in 2025
Victor Chau
Berkshire Hathaway HomeServices Verani Realty
(207) 749-4699
51 Total Sales
BV
Seller's Agent in 2013
Bridgette Vermette
Keller Williams Realty
(207) 553-2680
54 Total Sales
Source: Maine Listings
MLS Number: 1637016
APN: SCAR-000050R-000000-000007
Disclaimer: Certain information contained herein is derived from information provided by parties other than Homes.com. All information provided is deemed reliable, but is not guaranteed to be accurate and should be independently verified.
Listing data is derived in whole or in part from Maine Real Estate Information System, Inc. (d/b/a Maine Listings) and is for consumers' personal, noncommercial use only. Dimensions are approximate and not guaranteed. All data should be independently verified.
© 2026 Maine Real Estate Information System, Inc. All Rights Reserved. Equal Housing Opportunity.
Homes.com, LLC, 17600 Laguna Canyon Rd Irvine, CA 92618 (888)-952-6393

Ask me questions while you tour the home.