
Seller's Agent in 2019
Jody Watts
RE/MAX
(617) 335-0265
13 in this area
29 Total Sales
Estimated Value: $548,787 - $593,000
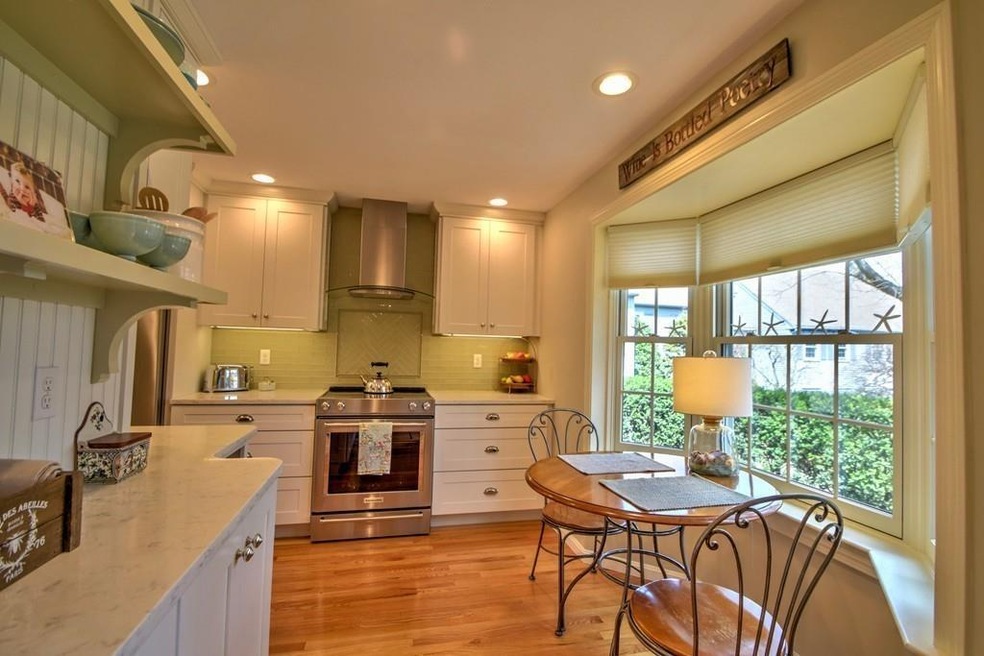
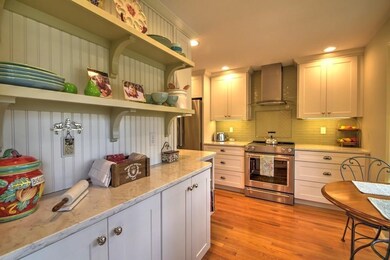
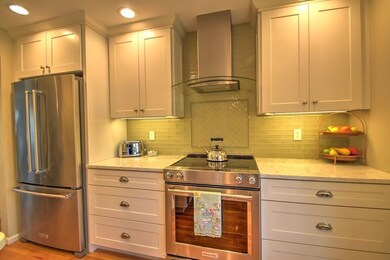
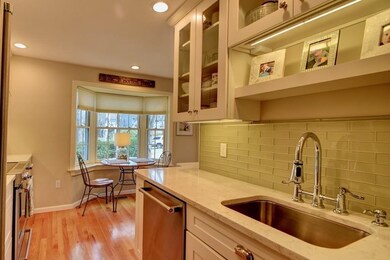
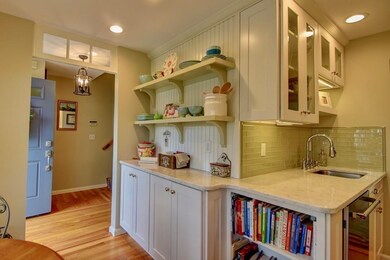
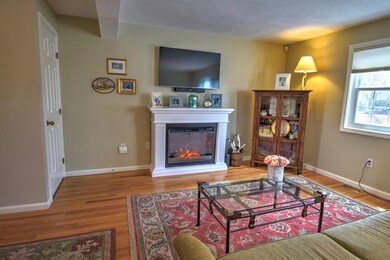
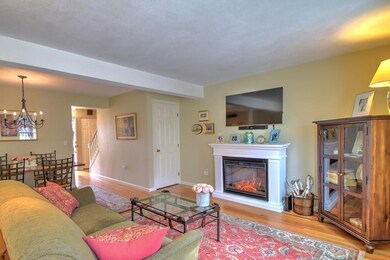
Best of the best! Beautifully renovated townhouse in prestigious Village at Vinnin. Stunning, renovated kitchen with eat-in breakfast nook, new Thomasville white cabinets, quartz countertops, glass subway backsplash and top-of-the-line stainless appliances. Inviting open floor plan with dining room and living room with freestanding fireplace and sliders to a private deck. Hardwood floors throughout. Spacious master bedroom with double closets and updated master bath with double sinks, Thomasville vanity, quartz countertops and rain shower system. Sunny additional bedroom/office also on second floor. Third floor features a spacious bedroom with beamed cathedral ceiling, skylight and closet. Freshly painted in today's pleasant color palette. Two new heating & cooling systems. Recently painted garage with storage cabinets and plenty of storage in the lower level. Enjoy all the amenities at the Village at Vinnin - pool, clubhouse, tennis court and nearby shops.
We collect this data history from publicly available records. To have your information removed, we recommend requesting removal directly through your county’s website.
We collect this data history from publicly available records. To have your information removed, we recommend requesting removal directly through your county’s website.
| Date | Buyer | Sale Price | Title Company |
|---|---|---|---|
| $420,000 | -- | ||
| $266,000 | -- | ||
| $320,000 | -- | ||
| -- | -- | ||
| $167,000 | -- | ||
| $145,000 | -- |
We collect this data history from publicly available records. To have your information removed, we recommend requesting removal directly through your county’s website.
| Date | Status | Borrower | Loan Amount |
|---|---|---|---|
| Open | $324,000 | ||
| Previous Owner | $243,750 | ||
| Previous Owner | $212,800 | ||
| Previous Owner | $212,800 | ||
| Previous Owner | $100,000 | ||
| Previous Owner | $109,000 |
We collect this data history from publicly available records. To have your information removed, we recommend requesting removal directly through your county’s website.
| Date | Event | Price | List to Sale | Price per Sq Ft | Prior Sale |
|---|---|---|---|---|---|
| 05/31/2019 05/31/19 | Sold | $420,000 | 0.0% | $225 / Sq Ft | |
| 04/13/2019 04/13/19 | Pending | -- | -- | -- | |
| 04/09/2019 04/09/19 | For Sale | $419,900 | +57.9% | $225 / Sq Ft | |
| 04/30/2013 04/30/13 | Sold | $266,000 | -1.4% | $142 / Sq Ft | View Prior Sale |
| 03/20/2013 03/20/13 | Pending | -- | -- | -- | |
| 01/25/2013 01/25/13 | Price Changed | $269,900 | -3.6% | $144 / Sq Ft | |
| 08/24/2012 08/24/12 | For Sale | $279,900 | -- | $150 / Sq Ft |
We collect this data history from publicly available records. To have your information removed, we recommend requesting removal directly through your county’s website.
| Year | Tax Paid | Tax Assessment Tax Assessment Total Assessment is a certain percentage of the fair market value that is determined by local assessors to be the total taxable value of land and additions on the property. | Land | Improvement |
|---|---|---|---|---|
| 2025 | $5,872 | $517,800 | $0 | $517,800 |
| 2024 | $5,822 | $501,000 | $0 | $501,000 |
| 2023 | $5,692 | $455,000 | $0 | $455,000 |
| 2022 | $5,340 | $403,000 | $0 | $403,000 |
| 2021 | $5,044 | $365,500 | $0 | $365,500 |
| 2020 | $5,218 | $361,100 | $0 | $361,100 |
| 2019 | $5,223 | $345,900 | $0 | $345,900 |
| 2018 | $5,012 | $325,100 | $0 | $325,100 |
| 2017 | $4,918 | $310,100 | $0 | $310,100 |
| 2016 | $4,685 | $299,000 | $0 | $299,000 |
| 2015 | $4,321 | $263,300 | $0 | $263,300 |
Seller's Agent in 2019
Jody Watts
RE/MAX
(617) 335-0265
13 in this area
29 Total Sales
M
Buyer's Agent in 2019
Marilyn Winick
Gibson Sotheby's International Realty
(781) 631-9012
5 Total Sales
D
Buyer's Agent in 2013
Darryl Brian
RE/MAX
(781) 454-7498
8 Total Sales
Source: MLS Property Information Network (MLS PIN)
MLS Number: 72479170
APN: SALE-000021-000000-000041-000856-000856
Disclaimer: Certain information contained herein is derived from information provided by parties other than Homes.com. All information provided is deemed reliable, but is not guaranteed to be accurate and should be independently verified.
The property listing data and information, or the Images, set forth herein were provided to MLS Property Information Network, Inc. from third party sources, including sellers, lessors and public records, and were compiled by MLS Property Information Network, Inc. The property listing data and information, and the Images, are for the personal, non-commercial use of consumers having a good faith interest in purchasing or leasing listed properties of the type displayed to them and may not be used for any purpose other than to identify prospective properties which such consumers may have a good faith interest in purchasing or leasing. MLS Property Information Network, Inc. and its subscribers disclaim any and all representations and warranties as to the accuracy of the property listing data and information, or as to the accuracy of any of the Images, set forth herein.
Ask me questions while you tour the home.