
The Young Group
Leopold & McMasters Realty
(339) 333-8140
74 Total Sales
1 in South End
$1,060,000 Price

Estimated Value: $593,940
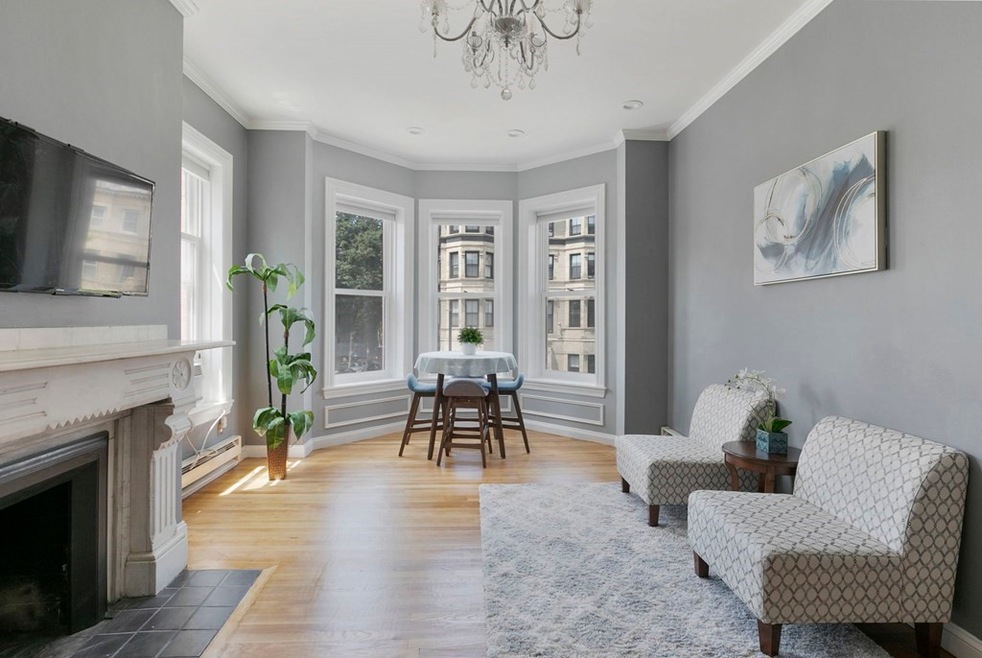
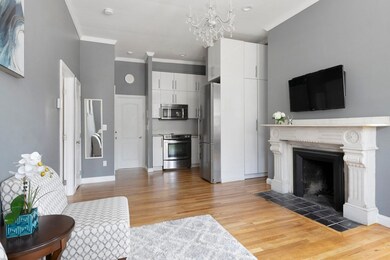
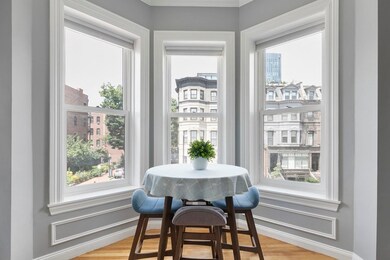
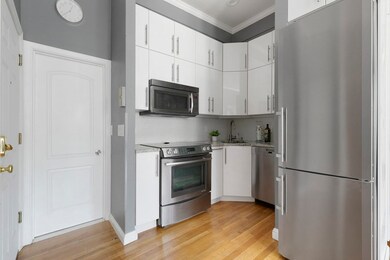
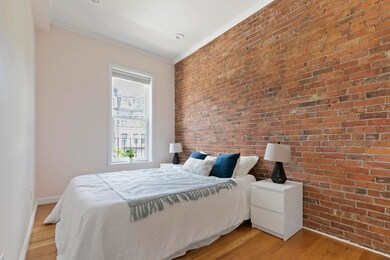
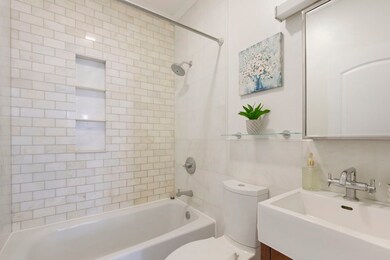
Sunny and elegant 1 bed/1 bath condo on the 2nd floor of a professionally maintained rowhouse situated in the heart of South End. This unit has an open concept expansive living and dining area accented by a marble fireplace and bow window overlooking Prudential Tower, and a modern kitchen with sleek cabinetry, quartz countertops, stainless appliances and tile backsplash. The bedroom is ample in size with a large closet. Renovated hardwood floors throughout. Other rare features include in-unit laundry and 12-foot high ceilings. Steps to MBTA stations (Green/Orange Line), restaurants, grocery stores, shopping, park and so much more. Quick access to I-90/93 and Storrow Drive. Pet friendly.
We collect this data history from publicly available records. To have your information removed, we recommend requesting removal directly through your county’s website.
The Young Group
Leopold & McMasters Realty
(339) 333-8140
74 Total Sales
1 in South End
$1,060,000 Price
Ellie Cornish Chu
MGS Group Real Estate LTD
(857) 663-0737
14 Total Sales
3 in South End
$1.5M - $4.3M Price Range
Marie Presti
Barrett Sotheby's International Realty
(857) 336-1481
105 Total Sales
1 in South End
$660,000 Price
Lina Kriva Homes International
Keller Williams Realty Boston-Metro | Back Bay
(857) 214-8673
28 Total Sales
1 in South End
$1,165,000 Price
Bart Foster
Keller Williams Realty Boston-Metro | Back Bay
(857) 856-7950
26 Total Sales
1 in South End
$763,000 Price
Paul Gleason
Fairfield Realty
(617) 675-5821
12 Total Sales
4 in South End
$2.6M - $4.1M Price Range
We collect this data history from publicly available records. To have your information removed, we recommend requesting removal directly through your county’s website.
| Date | Buyer | Sale Price | Title Company |
|---|---|---|---|
| $570,000 | None Available | ||
| $560,000 | -- | ||
| $317,000 | -- |
We collect this data history from publicly available records. To have your information removed, we recommend requesting removal directly through your county’s website.
| Date | Status | Borrower | Loan Amount |
|---|---|---|---|
| Open | $456,000 | ||
| Previous Owner | $248,600 |
We collect this data history from publicly available records. To have your information removed, we recommend requesting removal directly through your county’s website.
| Date | Event | Price | List to Sale | Price per Sq Ft | Prior Sale |
|---|---|---|---|---|---|
| 09/20/2022 09/20/22 | Sold | $570,000 | 0.0% | $1,295 / Sq Ft | |
| 09/19/2022 09/19/22 | Rented | $2,950 | +5.4% | -- | |
| 09/01/2022 09/01/22 | Under Contract | -- | -- | -- | |
| 08/30/2022 08/30/22 | For Rent | $2,800 | 0.0% | -- | |
| 08/05/2022 08/05/22 | Pending | -- | -- | -- | |
| 07/21/2022 07/21/22 | For Sale | $589,000 | +5.2% | $1,339 / Sq Ft | |
| 10/12/2018 10/12/18 | Sold | $560,000 | +10.0% | $1,273 / Sq Ft | View Prior Sale |
| 09/25/2018 09/25/18 | Pending | -- | -- | -- | |
| 09/19/2018 09/19/18 | For Sale | $509,000 | -- | $1,157 / Sq Ft |
We collect this data history from publicly available records. To have your information removed, we recommend requesting removal directly through your county’s website.
| Year | Tax Paid | Tax Assessment Tax Assessment Total Assessment is a certain percentage of the fair market value that is determined by local assessors to be the total taxable value of land and additions on the property. | Land | Improvement |
|---|---|---|---|---|
| 2025 | $6,576 | $567,900 | $0 | $567,900 |
| 2024 | $5,976 | $548,300 | $0 | $548,300 |
| 2023 | $5,715 | $532,100 | $0 | $532,100 |
| 2022 | $5,514 | $506,800 | $0 | $506,800 |
| 2021 | $5,408 | $506,800 | $0 | $506,800 |
| 2020 | $4,886 | $462,700 | $0 | $462,700 |
| 2019 | $4,592 | $435,700 | $0 | $435,700 |
| 2018 | $4,308 | $411,100 | $0 | $411,100 |
| 2017 | $4,109 | $388,000 | $0 | $388,000 |
| 2016 | $4,104 | $373,100 | $0 | $373,100 |
| 2015 | $3,901 | $322,100 | $0 | $322,100 |
| 2014 | $3,719 | $295,600 | $0 | $295,600 |
Seller's Agent in 2022
Brenda Dassoni Hudson
Downtown Boston Realty
(508) 951-2153
2 in this area
43 Total Sales
Seller's Agent in 2022
Dan Li
Keller Williams Realty
(617) 855-5121
2 in this area
158 Total Sales
M
Buyer's Agent in 2022
Michele Friedler Team
Hammond Residential Real Estate
(617) 877-8177
1 in this area
97 Total Sales
Seller's Agent in 2018
Burbs To Boston
Compass
(508) 868-7064
16 in this area
94 Total Sales
Buyer's Agent in 2018
Susan Fei
United Real Estate, LLC
(617) 515-7232
3 in this area
49 Total Sales
Source: MLS Property Information Network (MLS PIN)
MLS Number: 73015748
APN: CBOS-000000-000004-002567-000010
Disclaimer: Certain information contained herein is derived from information provided by parties other than Homes.com. All information provided is deemed reliable, but is not guaranteed to be accurate and should be independently verified.
The property listing data and information, or the Images, set forth herein were provided to MLS Property Information Network, Inc. from third party sources, including sellers, lessors and public records, and were compiled by MLS Property Information Network, Inc. The property listing data and information, and the Images, are for the personal, non-commercial use of consumers having a good faith interest in purchasing or leasing listed properties of the type displayed to them and may not be used for any purpose other than to identify prospective properties which such consumers may have a good faith interest in purchasing or leasing. MLS Property Information Network, Inc. and its subscribers disclaim any and all representations and warranties as to the accuracy of the property listing data and information, or as to the accuracy of any of the Images, set forth herein.
Ask me questions while you tour the home.