
Ann Marie Damashek
Compass Greater NY, LLC
(855) 927-3165
80 Total Sales
2 in Harrison
$180K - $925K Price Range
Estimated Value: $250,000 - $284,000
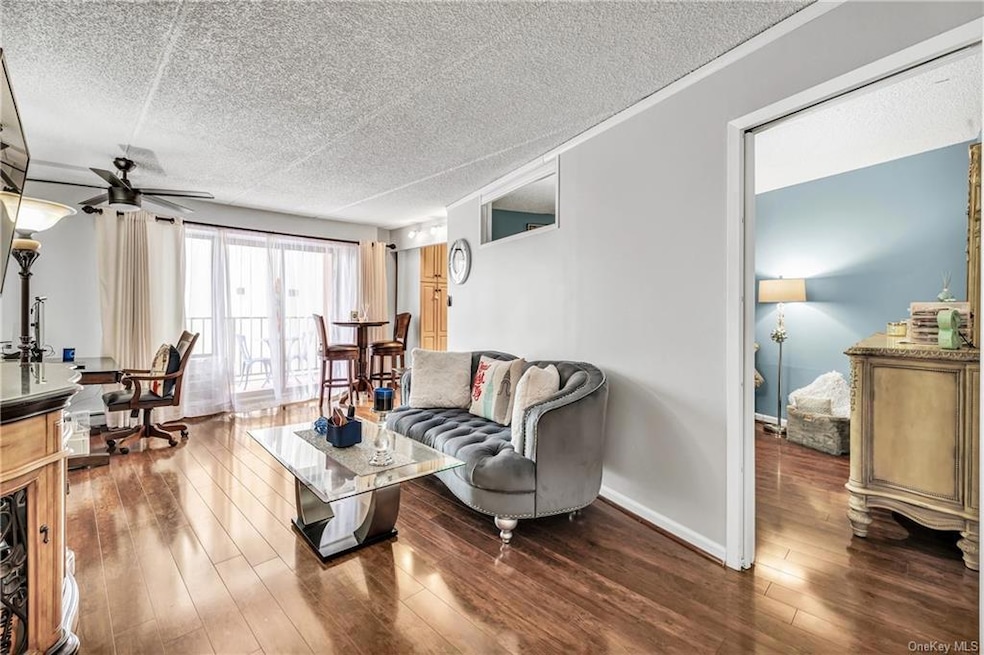
Carpe Diem! Don't let this opportunity go by. Invest in a beautiful unit with great paying tenant or, down-size and save. Just 30 min. from Grand Central, this unit is ideal for commuters or, the perfect place for you, if you want easy access to Manhattan, ct or just enjoy the local beach, pool, shops and restaurants. If you like yoga or holistic classes, Wainwright House is nearby. This picture perfect studio-alcove, feels like a cozy yet, spacious one bedroom. It has gorgeous floors throughout, spacious kitchen, walk-in closet, large jetted tub. The alcove, built w/non-structural pressure wall, provides an intimate space that holds a good sized bed, large vanity and night table. The main living area is open and bright w/sunlight coming through the sliding doors leading to the balcony. A great place to relax in the warm months. Unit comes with one parking garage. Laundry is right across the hallway. Building offers bike room, storage, package area, and guest parking. A really nice quiet building in an enviable location.
Last Agent to Sell the Property
Skye Internation Realty
Skye International Realty LLC Brokerage Phone: (917) 319-1601 License #10491210426 Listed on: 03/01/2024
Last Buyer's Agent
Kella Hui
R New York License #10301220215
We collect this data history from publicly available records. To have your information removed, we recommend requesting removal directly through your county’s website.
Ann Marie Damashek
Compass Greater NY, LLC
(855) 927-3165
80 Total Sales
2 in Harrison
$180K - $925K Price Range
Robin Bartholomew
Berkshire Hathaway NE Prop.
(914) 690-6417
66 Total Sales
1 in Harrison
$2,605,000 Price
Hillary Landau
Compass Greater NY, LLC
(914) 559-7448
130 Total Sales
1 in Harrison
$385,000 Price
Michelle Drenga
Weichert Realtor Future Vision
(914) 350-4762
46 Total Sales
2 in Harrison
$309K - $415K Price Range
Sheri Wolfe
Berkshire Hathaway HS NY Prop
(833) 905-3792
68 Total Sales
1 in Harrison
$1,085,000 Price
Mary Stetson
Stetson Real Estate
(845) 535-4214
80 Total Sales
1 in Harrison
$1,800,000 Price
We collect this data history from publicly available records. To have your information removed, we recommend requesting removal directly through your county’s website.
| Date | Buyer | Sale Price | Title Company |
|---|---|---|---|
| $235,000 | Thoroughbred Title | ||
| Merrese Gianmarco | $167,000 | Statewide Abstract Corp | |
| Arcara William | $160,000 | Thoroughbred Title Svcs Llc | |
| Eal Corp | $90,000 | All New York Title Agency In | |
| Rao Anita | $100,000 | Fidelity National Title Ins |
We collect this data history from publicly available records. To have your information removed, we recommend requesting removal directly through your county’s website.
| Date | Status | Borrower | Loan Amount |
|---|---|---|---|
| Previous Owner | $150,300 | ||
| Previous Owner | Arcara William | $144,000 | |
| Previous Owner | Rao Anita | $184,000 | |
| Previous Owner | Rao Anita | $25,000 | |
| Previous Owner | Boeve Eldora | $72,500 |
We collect this data history from publicly available records. To have your information removed, we recommend requesting removal directly through your county’s website.
| Date | Event | Price | List to Sale | Price per Sq Ft | Prior Sale |
|---|---|---|---|---|---|
| 05/14/2024 05/14/24 | Sold | $235,000 | -4.1% | $426 / Sq Ft | |
| 04/05/2024 04/05/24 | Pending | -- | -- | -- | |
| 03/01/2024 03/01/24 | For Sale | $245,000 | +46.7% | $444 / Sq Ft | |
| 08/16/2018 08/16/18 | Sold | $167,000 | -1.2% | $303 / Sq Ft | View Prior Sale |
| 05/23/2018 05/23/18 | Pending | -- | -- | -- | |
| 05/23/2018 05/23/18 | For Sale | $169,000 | +5.6% | $306 / Sq Ft | |
| 11/12/2015 11/12/15 | Sold | $160,000 | -10.6% | $320 / Sq Ft | View Prior Sale |
| 10/05/2015 10/05/15 | Pending | -- | -- | -- | |
| 07/07/2015 07/07/15 | For Sale | $179,000 | -- | $358 / Sq Ft |
We collect this data history from publicly available records. To have your information removed, we recommend requesting removal directly through your county’s website.
| Year | Tax Paid | Tax Assessment Tax Assessment Total Assessment is a certain percentage of the fair market value that is determined by local assessors to be the total taxable value of land and additions on the property. | Land | Improvement |
|---|---|---|---|---|
| 2025 | $2,878 | $1,790 | $130 | $1,660 |
| 2024 | $2,973 | $1,790 | $130 | $1,660 |
| 2023 | $3,241 | $1,790 | $130 | $1,660 |
| 2022 | $2,800 | $1,790 | $130 | $1,660 |
| 2021 | $2,746 | $1,790 | $130 | $1,660 |
| 2020 | $3,033 | $1,790 | $130 | $1,660 |
| 2019 | $2,903 | $1,790 | $130 | $1,660 |
| 2018 | $1,797 | $1,790 | $130 | $1,660 |
| 2017 | $0 | $1,790 | $130 | $1,660 |
| 2016 | $2,894 | $1,790 | $130 | $1,660 |
| 2015 | -- | $1,980 | $130 | $1,850 |
| 2014 | -- | $1,980 | $130 | $1,850 |
| 2013 | -- | $1,980 | $130 | $1,850 |
SR
Seller's Agent in 2024
Skye Internation Realty
Skye International Realty LLC
KH
Buyer's Agent in 2024
Kella Hui
R New York
MR
Buyer's Agent in 2024
Mike Riemer
Coldwell Banker American Homes
(631) 258-5536
12 Total Sales
Seller's Agent in 2018
John Oliveri
Howard Hanna Rand Realty
(914) 715-7878
29 Total Sales
Seller's Agent in 2015
Kathryn Delaney
Houlihan Lawrence Inc.
(917) 747-4398
3 Total Sales
Source: OneKey® MLS
MLS Number: KEY6292423
APN: 2801-000-199-00000-000-0013-22
Disclaimer: Certain information contained herein is derived from information provided by parties other than Homes.com. All information provided is deemed reliable, but is not guaranteed to be accurate and should be independently verified.
The data relating to real estate for sale or lease on this web site comes in part from OneKey® MLS. Real estate listings held by brokerage firms other than Ten-X are marked with the OneKey® MLS logo or an abbreviated logo and detailed information about them includes the name of the listing broker.
Based on information submitted to the MLS GRID. All data is obtained from various sources and may not have been verified by broker or MLS GRID. Supplied Open House Information is subject to change without notice. All information should be independently reviewed and verified for accuracy. Properties may or may not be listed by the office/agent presenting the information. Some IDX listings have been excluded from this website. IDX information is provided exclusively for personal, non-commercial use, and may not be used for any purpose other than to identify prospective properties consumers may be interested in purchasing.
Information is deemed reliable but not guaranteed.
Copyright 2026 OneKey® MLS. All rights reserved.
Based on information submitted to the MLS GRID
Listings courtesy of OneKey® MLS as distributed by MLS GRID
Ask me questions while you tour the home.