
Ginger King
Greater Chattanooga Realty, Keller Williams Realty
(762) 231-0648
134 Total Sales
31 in Chatsworth
$38K - $345K Price Range
Estimated Value: $617,833
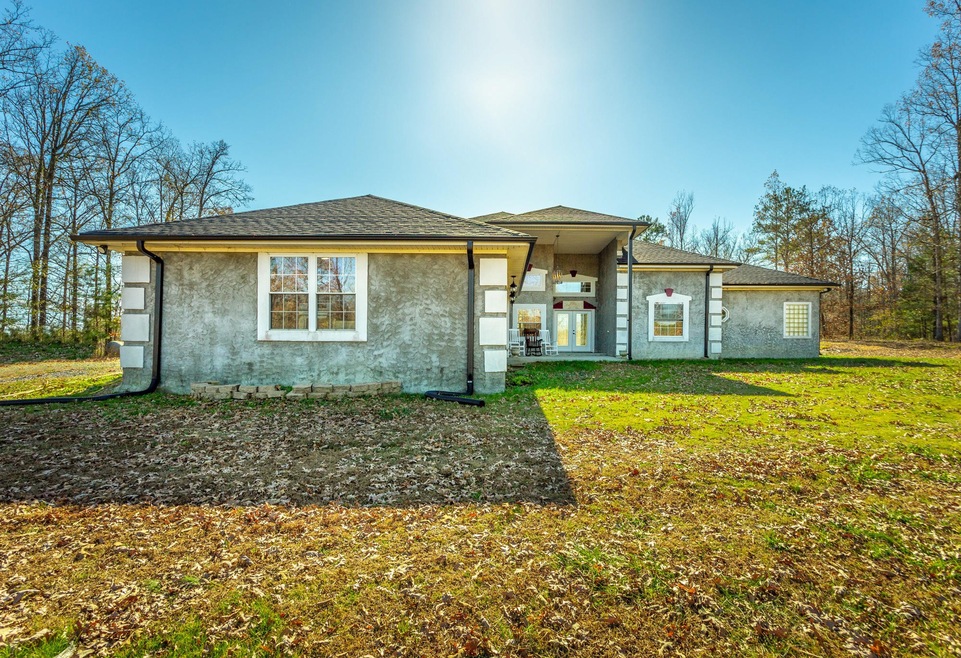
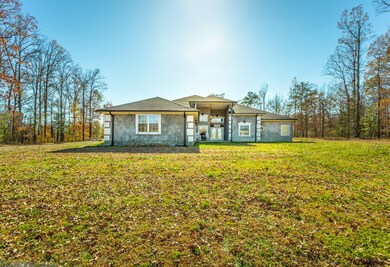
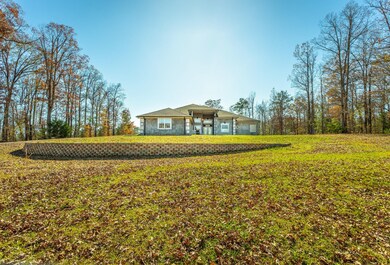
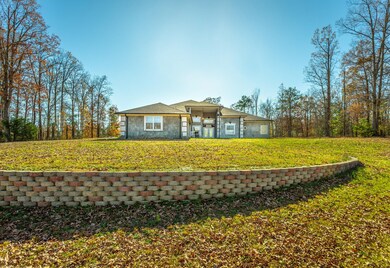
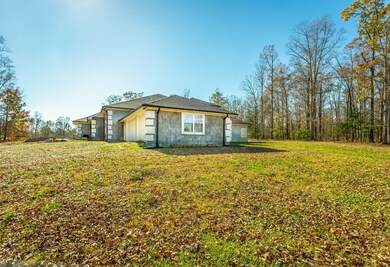
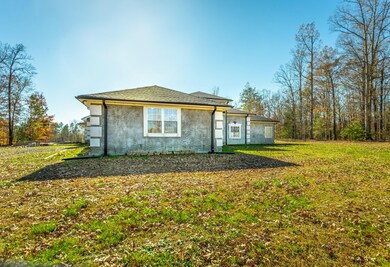
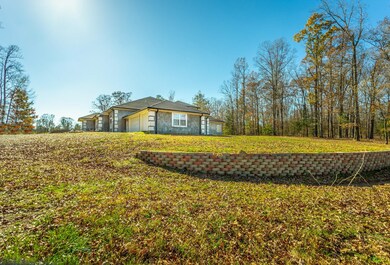
Welcome to 560 Johnson Road, located just minutes from the heart of Downtown Dalton, the Dalton airport and Downtown Chatsworth. This exquisitely renovated Southern-California style estate leaves little to the imagination. Relish in the expansive open-concept floor plan, entertain in the massive kitchen and dining room and enjoy the added benefit of a secondary living room. The master bedroom is enormous, featuring large walk-in closets and a luxurious bath suite. Enjoy the privacy of the extensive acreage included with this estate. Schedule an appointment for a private tour today. Buyer to verify any and all information they deem important.
Last Agent to Sell the Property
eXp Realty LLC Brokerage Phone: 4237104235 License #342956 Listed on: 11/25/2020
We collect this data history from publicly available records. To have your information removed, we recommend requesting removal directly through your county’s website.
Ginger King
Greater Chattanooga Realty, Keller Williams Realty
(762) 231-0648
134 Total Sales
31 in Chatsworth
$38K - $345K Price Range
Emily Snodgrass
Coldwell Banker Kinard Realty - Dalton
(762) 760-2582
106 Total Sales
41 in Chatsworth
$75K - $335K Price Range
Lauren Marquez
RE/MAX Town & Country
(706) 666-4856
41 Total Sales
1 in Chatsworth
$55,000 Price
Kerrie Martin
Heritage Dalton Group, LLC
(762) 226-8174
81 Total Sales
9 in Chatsworth
$215K - $280K Price Range
Jake Kellerhals
Greater Downtown Realty dba Keller Williams Realty
(762) 760-2407
1,627 Total Sales
5 in Chatsworth
$225K - $307K Price Range
Tricia Feagin
Atlanta Fine Homes - Sotheby's Int'l
(678) 846-2033
48 Total Sales
1 in Chatsworth
$55,000 Price
We collect this data history from publicly available records. To have your information removed, we recommend requesting removal directly through your county’s website.
| Date | Buyer | Sale Price | Title Company |
|---|---|---|---|
| $499,900 | -- | ||
| $212,000 | -- | ||
| $35,000 | -- | ||
| $85,000 | -- |
We collect this data history from publicly available records. To have your information removed, we recommend requesting removal directly through your county’s website.
| Date | Status | Borrower | Loan Amount |
|---|---|---|---|
| Open | $80,000 | ||
| Open | $399,920 | ||
| Closed | $399,920 | ||
| Previous Owner | $282,369 | ||
| Previous Owner | $199,458 | ||
| Previous Owner | $87,300 |
We collect this data history from publicly available records. To have your information removed, we recommend requesting removal directly through your county’s website.
| Date | Event | Price | List to Sale | Price per Sq Ft | Prior Sale |
|---|---|---|---|---|---|
| 04/07/2021 04/07/21 | Sold | $499,900 | 0.0% | $94 / Sq Ft | |
| 02/27/2021 02/27/21 | Pending | -- | -- | -- | |
| 11/25/2020 11/25/20 | For Sale | $499,900 | +2677.2% | $94 / Sq Ft | |
| 04/27/2016 04/27/16 | Sold | $18,000 | -50.0% | -- | View Prior Sale |
| 03/30/2016 03/30/16 | Pending | -- | -- | -- | |
| 12/30/2015 12/30/15 | For Sale | $36,000 | -- | -- |
We collect this data history from publicly available records. To have your information removed, we recommend requesting removal directly through your county’s website.
| Year | Tax Paid | Tax Assessment Tax Assessment Total Assessment is a certain percentage of the fair market value that is determined by local assessors to be the total taxable value of land and additions on the property. | Land | Improvement |
|---|---|---|---|---|
| 2025 | $4,436 | $234,120 | $14,080 | $220,040 |
| 2024 | $4,443 | $228,200 | $14,080 | $214,120 |
| 2023 | $4,519 | $220,160 | $14,080 | $206,080 |
| 2022 | $4,317 | $190,360 | $13,400 | $176,960 |
| 2021 | $3,091 | $125,640 | $13,400 | $112,240 |
| 2020 | $2,433 | $98,880 | $8,320 | $90,560 |
| 2019 | $2,442 | $98,880 | $8,320 | $90,560 |
| 2016 | $1,753 | $79,240 | $10,960 | $68,280 |
| 2015 | -- | $79,240 | $10,960 | $68,280 |
| 2014 | -- | $79,240 | $10,960 | $68,280 |
| 2013 | -- | $79,240 | $10,960 | $68,280 |
Seller's Agent in 2021
Austin Sizemore
eXp Realty LLC
(423) 710-4235
625 Total Sales
J
Buyer's Agent in 2021
Jackson Carroll
Compass
(615) 541-4242
67 Total Sales
H
Seller's Agent in 2016
Hanna Pate
NOT A VALID MEMBER
Source: Realtracs
MLS Number: RTC2722428
APN: 0033-201
Disclaimer: Certain information contained herein is derived from information provided by parties other than Homes.com. All information provided is deemed reliable, but is not guaranteed to be accurate and should be independently verified.
All data is obtained from various sources and may not have been verified by broker or MLS GRID. Supplied Open House Information is subject to change without notice. All information should be independently reviewed and verified for accuracy. Properties may or may not be listed by the office/agent presenting the information. Some IDX listings have been excluded from this website.
Listings courtesy of Realtracs as distributed by MLS GRID.
Based on information submitted to the MLS GRID
Ask me questions while you tour the home.