
Gerry Nicks
Responds Quickly
Keller Williams Realty
(424) 370-0766
164 Total Sales
1 in La Puente
$630,000 Price
Estimated Value: $604,649
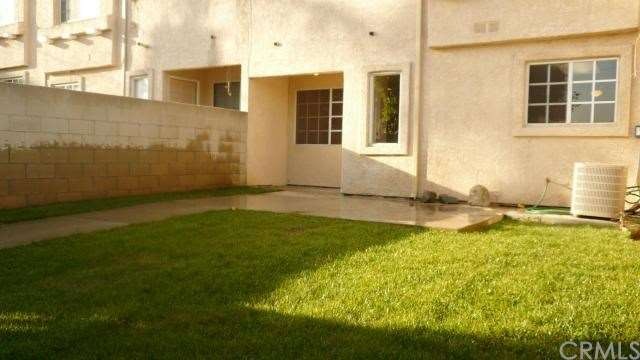
Totally Remodeled 2 story town home with open and modern floor plan. Spacious living room with crown molding, fireplace and recess lights, dining area with ceiling fan lighting adjacent to the powder room. Updated kitchen with brand new cabinets and granite counter tops, brand new stainless steel appliances and sink. Direct access to the 2 car attached garage. Master suite with walk in closet and sliding door to balcony, plus two large bedrooms are on 2nd floor. All bedrooms are bright and airy. Upgraded bathrooms with brand new bath tubs, granite counter tops, new lighting, mirror and faucets. Premium laminated wood floor throughout, new interior paint. Located in the hart of City of La Puente, next to Industry Hills Recreation Center. Walking distance to schools, and close to shopping and freeway.
Last Agent to Sell the Property
SIMON LIU
KO TAI REALTY License #01736696 Listed on: 06/06/2012
We collect this data history from publicly available records. To have your information removed, we recommend requesting removal directly through your county’s website.
Gerry Nicks
Keller Williams Realty
(424) 370-0766
164 Total Sales
1 in La Puente
$630,000 Price
Jimmy Tong
A + Realty & Mortgage
(626) 624-5498
20 Total Sales
2 in La Puente
$621K - $690K Price Range
Mayra Santana
Sunrise Dream Realty, Inc.
(747) 294-4051
58 Total Sales
1 in La Puente
$668,000 Price
OMAR MAYORGA
RE/MAX MASTERS REALTY
(909) 479-2713
55 Total Sales
1 in La Puente
$340,000 Price
Steve Julian
Luxury Collective
(747) 293-4987
170 Total Sales
2 in La Puente
$760K - $810K Price Range
Walter Castillo
Coldwell Banker Realty
(213) 513-6176
18 Total Sales
1 in La Puente
$600,000 Price
We collect this data history from publicly available records. To have your information removed, we recommend requesting removal directly through your county’s website.
| Date | Buyer | Sale Price | Title Company |
|---|---|---|---|
| -- | Chicago Title Company 015 | ||
| Liu Simon Cheng | -- | None Available | |
| Spc Westco Llc | -- | None Available | |
| Tu Yu Ching | $244,000 | Chicago Title Company 015 | |
| Liu Simon Cheng Chun | -- | None Available | |
| Rodriguez Marlon | $909 | Accommodation | |
| Rodriguez Marlin | -- | First American Title | |
| Rodriguez Marlon | $216,000 | Fidelity Title Co | |
| Zhou Zhongrong | -- | Fidelity National Title Co | |
| Zhou Zhongrong | $140,000 | Fidelity National Title Co |
We collect this data history from publicly available records. To have your information removed, we recommend requesting removal directly through your county’s website.
| Date | Status | Borrower | Loan Amount |
|---|---|---|---|
| Open | $292,500 | ||
| Previous Owner | Tu Yu Ching | $183,000 | |
| Previous Owner | Rodriguez Marlon | $262,000 | |
| Previous Owner | Rodriguez Marlin | $255,000 | |
| Previous Owner | Rodriguez Marlon | $209,500 |
We collect this data history from publicly available records. To have your information removed, we recommend requesting removal directly through your county’s website.
| Year | Tax Paid | Tax Assessment Tax Assessment Total Assessment is a certain percentage of the fair market value that is determined by local assessors to be the total taxable value of land and additions on the property. | Land | Improvement |
|---|---|---|---|---|
| 2026 | $4,105 | $306,469 | $124,598 | $181,871 |
| 2025 | $4,105 | $300,460 | $122,155 | $178,305 |
| 2024 | $3,900 | $294,569 | $119,760 | $174,809 |
| 2023 | $3,803 | $288,794 | $117,412 | $171,382 |
| 2022 | $3,695 | $283,132 | $115,110 | $168,022 |
| 2021 | $3,627 | $277,581 | $112,853 | $164,728 |
| 2019 | $3,525 | $269,349 | $109,506 | $159,843 |
| 2018 | $3,424 | $264,068 | $107,359 | $156,709 |
| 2016 | $3,099 | $253,816 | $103,191 | $150,625 |
| 2015 | $3,042 | $250,004 | $101,641 | $148,363 |
| 2014 | $2,996 | $245,107 | $99,650 | $145,457 |
SL
Seller's Agent in 2012
SIMON LIU
KO TAI REALTY
Buyer's Agent in 2012
Rui Xia Herbst
RE/MAX
(626) 215-2819
20 Total Sales
Source: California Regional Multiple Listing Service (CRMLS)
MLS Number: W12071929
APN: 8251-017-047
Disclaimer: Certain information contained herein is derived from information provided by parties other than Homes.com. All information provided is deemed reliable, but is not guaranteed to be accurate and should be independently verified.
The multiple listing data appearing on this website, or contained in reports produced therefrom, is owned and copyrighted by California Regional Multiple Listing Service, Inc. ("CRMLS") and is protected by all applicable copyright laws. Information provided is for viewer's personal, non-commercial use and may not be used for any purpose other than to identify prospective properties the viewer may be interested in purchasing. All listing data, including but not limited to square footage and lot size is believed to be accurate, but the listing Agent, listing Broker and CRMLS and its affiliates do not warrant or guarantee such accuracy. The viewer should independently verify the listed data prior to making any decisions based on such information by personal inspection and/or contacting a real estate professional.
Based on information from California Regional Multiple Listing Service, Inc. and /or other sources. All data, including all measurements and calculations of area, is obtained from various sources and has not been, and will not be, verified by broker or MLS. All information should be independently reviewed and verified for accuracy. Properties may or may not be listed by the office/agent presenting the information
Ask me questions while you tour the home.