
Nikki Johnson
Responds Quickly
Own Real Estate Of NC, LLC
(757) 767-7801
296 Total Sales
4 in Corolla
$710K - $1.3M Price Range


Estimated Value: $1,208,000 - $1,305,000
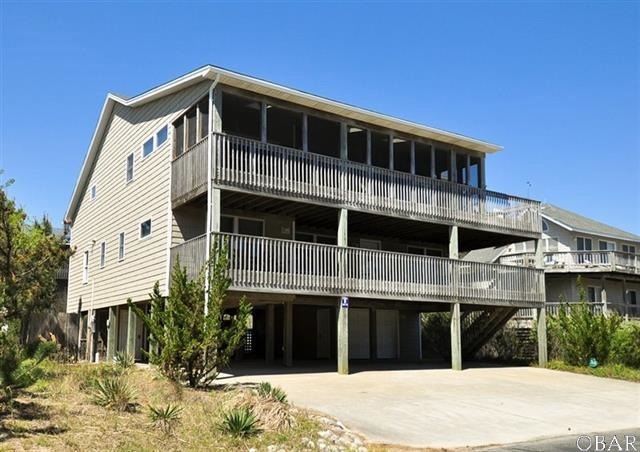
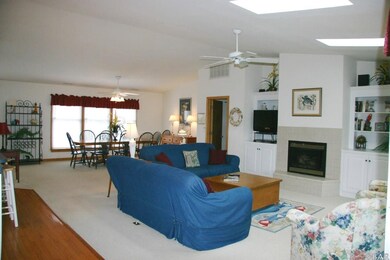
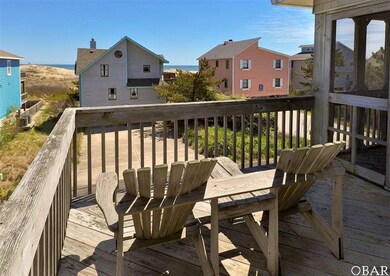
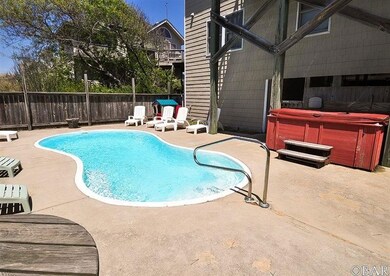
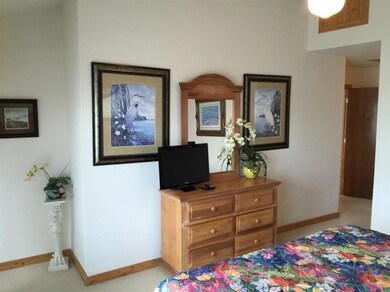
COROLLA SEMI-OCEANFRONT! Section D in Ocean Sands with beautiful wide beach and great OCEAN VIEWS! This 6BR home features 2 master suites, a PRIVATE POOL framed by nature offering a secluded feel, HOT TUB (pump motor NEW in 2013), TWO outdoor showers, three KING bedrooms, 1-car GARAGE with rust-resistant vinyl door, community tennis court nearby, and best of all--a short WALK to the beach! Double vanities in most baths. Dual-zoned HVAC with propane gas-pack in lower system for extra efficiency when needed. Large driveway along with carport fits 8 cars! LOW maintenance vinyl siding and natural trim saves on exterior maintenance. Security system installed in 2008. HUGE top-level King Master Suite with tiled jet tub with separate stall shower. There is also a SECOND washer/Dryer in this upper Master owner "closet" making laundry a real convenience when you are using your own home! The large top-floor screened porch offers wonderful ocean views and breezes and includes Screens which can be removed for seasonal or storm-prep removal. Quality wood floors in spacious island kitchen. The kitchen cabinetry offers lots of storage. Jenn-Air countertop range and wall oven. Side-by-side refrigerator with ice in the door NEW in 2013. Deep double stainless sink with disposal. Also a 2nd full-sized fridge off kitchen. Dining area great for large family gatherings, and gas fireplace is the perfect compliment. The game room also has a set of bunks to maximize sleeping capacity. This home truly has it all!
Last Agent to Sell the Property
Beach Realty & Construction-KH License #141499 Listed on: 04/05/2016
We collect this data history from publicly available records. To have your information removed, we recommend requesting removal directly through your county’s website.
Nikki Johnson
Own Real Estate Of NC, LLC
(757) 767-7801
296 Total Sales
4 in Corolla
$710K - $1.3M Price Range
Ashley Ladd
Twiddy and Co. - Duck
(984) 833-2316
19 Total Sales
10 in Corolla
$340K - $4.5M Price Range
Lynn Bulman
Howard Hanna Outer Banks Realty
(252) 404-8028
282 Total Sales
5 in Corolla
$105K - $870K Price Range
Crystal Swain
Twiddy and Company - Corolla
(252) 573-2174
90 Total Sales
40 in Corolla
$120K - $5M Price Range
Haley Winslow
Coldwell Banker Seaside Realty KH
(828) 268-3712
91 Total Sales
4 in Corolla
$549K - $1M Price Range
Robert Ladd
Twiddy and Co. - Duck
(252) 421-5155
42 Total Sales
15 in Corolla
$125K - $2.2M Price Range
We collect this data history from publicly available records. To have your information removed, we recommend requesting removal directly through your county’s website.
| Date | Buyer | Sale Price | Title Company |
|---|---|---|---|
| $565,000 | Attorney | ||
| $905,000 | None Available |
We collect this data history from publicly available records. To have your information removed, we recommend requesting removal directly through your county’s website.
| Date | Status | Borrower | Loan Amount |
|---|---|---|---|
| Open | $452,000 | ||
| Previous Owner | $608,000 | ||
| Previous Owner | $724,000 |
We collect this data history from publicly available records. To have your information removed, we recommend requesting removal directly through your county’s website.
| Date | Event | Price | List to Sale | Price per Sq Ft |
|---|---|---|---|---|
| 03/17/2017 03/17/17 | Sold | $565,000 | -14.4% | $185 / Sq Ft |
| 02/02/2017 02/02/17 | Pending | -- | -- | -- |
| 04/05/2016 04/05/16 | For Sale | $659,900 | -- | $216 / Sq Ft |
We collect this data history from publicly available records. To have your information removed, we recommend requesting removal directly through your county’s website.
| Year | Tax Paid | Tax Assessment Tax Assessment Total Assessment is a certain percentage of the fair market value that is determined by local assessors to be the total taxable value of land and additions on the property. | Land | Improvement |
|---|---|---|---|---|
| 2025 | $8,434 | $733,500 | $350,000 | $383,500 |
| 2024 | $8,434 | $733,500 | $350,000 | $383,500 |
| 2023 | $8,418 | $733,500 | $350,000 | $383,500 |
| 2022 | $6,113 | $733,500 | $350,000 | $383,500 |
| 2021 | $5,354 | $625,600 | $300,000 | $325,600 |
| 2020 | $4,653 | $625,600 | $300,000 | $325,600 |
| 2019 | $4,653 | $625,600 | $300,000 | $325,600 |
| 2018 | $4,717 | $625,600 | $300,000 | $325,600 |
| 2017 | $4,385 | $625,600 | $300,000 | $325,600 |
| 2016 | $3,940 | $625,600 | $300,000 | $325,600 |
| 2015 | $3,622 | $625,600 | $300,000 | $325,600 |
Seller's Agent in 2017
Rick Drumm
Beach Realty & Construction-KH
(252) 305-9999
78 Total Sales
Buyer's Agent in 2017
Heather Sakers
Coldwell Banker Seaside Realty KH
(252) 599-6814
187 Total Sales
Source: Outer Banks Association of REALTORS®
MLS Number: 91851
APN: 126A-000-225B-000D
Disclaimer: Certain information contained herein is derived from information provided by parties other than Homes.com. All information provided is deemed reliable, but is not guaranteed to be accurate and should be independently verified.
IDX information is provided exclusively for personal, non-commercial use, and may not be used for any purpose other than to identify prospective properties consumers may be interested in purchasing.
Information is deemed reliable but not guaranteed.
Ask me questions while you tour the home.