
Margo O'Malley
DOWNING FRYE REALTY, INC.
(941) 347-0669
31 Total Sales
1 in Gulf Gate
$300,000 Price

Estimated Value: $432,000 - $507,601
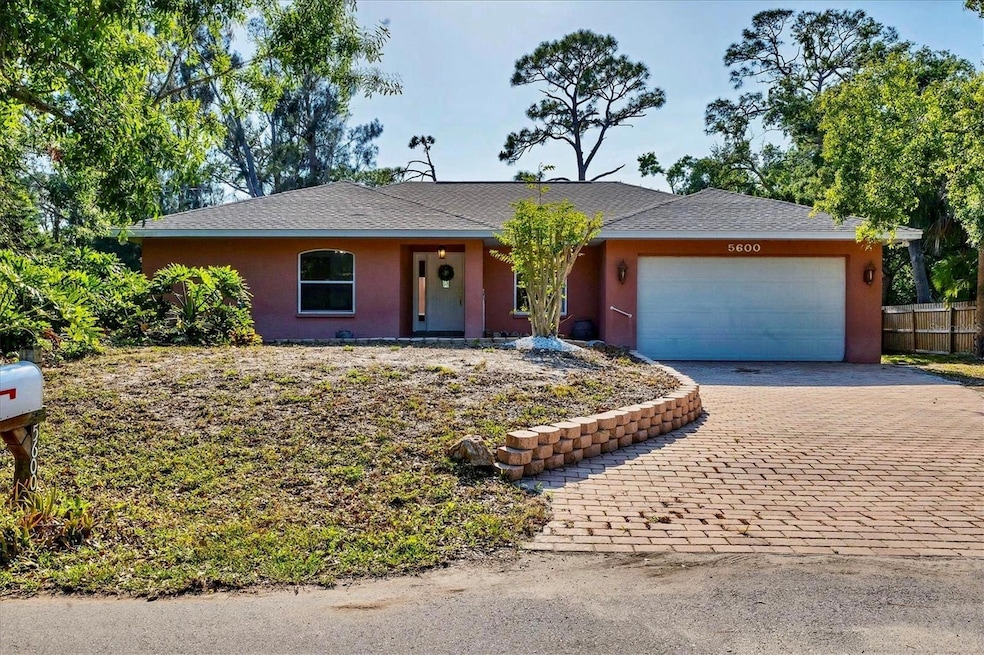
Beautiful 3 Bedroom, 2 Bath Pool Home in A+ School Zone – Near Siesta Key! This beautifully maintained 3-bedroom, 2-bath pool home offers the perfect blend of location, comfort, and functionality. Tucked away in a private and peaceful setting, yet just minutes from world-famous Siesta Key Beach, this property has it all. Step inside to a bright and welcoming layout featuring a spacious living area, with plenty of room to relax or entertain. The kitchen is light and bright and looks over the pool area. The primary suite includes its own en-suite bath, while the two additional bedrooms provide flexibility for family, guests, or home office needs. All bedrooms have large walk in closets. Step outside to your own backyard oasis, complete with a sparkling pool, a fully fenced yard, and plenty of room for family, pets, or simply enjoying the Florida sunshine. Got toys? There’s ample space for boat or RV parking! Major updates include a new roof and a newer air conditioner, giving you peace of mind for years to come. Located in an A+ rated school zone and close to shopping, dining, parks, and the Gulf Coast’s most beautiful beaches—this home truly has it all. No HOA or CDD fees! Don’t miss this rare opportunity—schedule your private showing today!
Last Agent to Sell the Property
BRIGHT REALTY Brokerage Phone: 941-552-6036 License #3280426 Listed on: 04/25/2025
Margo O'Malley
DOWNING FRYE REALTY, INC.
(941) 347-0669
31 Total Sales
1 in Gulf Gate
$300,000 Price
William Fortner
GALLERY PROPERTIES INTERNATIONAL
(941) 977-2775
27 Total Sales
1 in Gulf Gate
$475,000 Price
Albert Wooster
ALBERT WOOSTER & COMPANY
(941) 270-8553
72 Total Sales
6 in Gulf Gate
$455K - $699K Price Range
Gina McWilliams
EXP REALTY LLC
(727) 513-8209
78 Total Sales
1 in Gulf Gate
$435,000 Price
Julie Willett
NEXTHOME EXCELLENCE
(941) 231-6339
100 Total Sales
1 in Gulf Gate
$418,625 Price
Jim Gammello
WILLIAM RAVEIS - FLORIDA LLC
(941) 491-1575
17 Total Sales
1 in Gulf Gate
$435,000 Price
We collect this data history from publicly available records. To have your information removed, we recommend requesting removal directly through your county’s website.
| Date | Event | Price | List to Sale | Price per Sq Ft |
|---|---|---|---|---|
| 06/11/2025 06/11/25 | Sold | $455,000 | -5.0% | $302 / Sq Ft |
| 05/06/2025 05/06/25 | Pending | -- | -- | -- |
| 05/03/2025 05/03/25 | Price Changed | $479,000 | -4.0% | $318 / Sq Ft |
| 04/25/2025 04/25/25 | For Sale | $499,000 | -- | $332 / Sq Ft |
We collect this data history from publicly available records. To have your information removed, we recommend requesting removal directly through your county’s website.
| Year | Tax Paid | Tax Assessment Tax Assessment Total Assessment is a certain percentage of the fair market value that is determined by local assessors to be the total taxable value of land and additions on the property. | Land | Improvement |
|---|---|---|---|---|
| 2025 | $5,669 | $428,700 | $202,700 | $226,000 |
| 2024 | $5,754 | $441,900 | $202,700 | $239,200 |
| 2023 | $5,754 | $451,600 | $181,700 | $269,900 |
| 2022 | $1,821 | $151,384 | $0 | $0 |
| 2021 | $1,870 | $146,975 | $0 | $0 |
| 2020 | $1,860 | $144,946 | $0 | $0 |
| 2019 | $1,780 | $141,687 | $0 | $0 |
| 2018 | $1,723 | $139,045 | $0 | $0 |
| 2017 | $1,712 | $136,185 | $0 | $0 |
| 2016 | $1,722 | $215,400 | $48,600 | $166,800 |
| 2015 | $1,746 | $195,400 | $44,200 | $151,200 |
| 2014 | $1,738 | $129,464 | $0 | $0 |
Seller's Agent in 2025
Kelly Welch
BRIGHT REALTY
(941) 544-0296
38 Total Sales
SN
Buyer's Agent in 2025
Stellar Non-Member Agent
FL_MFRMLS
Source: Stellar MLS
MLS Number: A4648936
APN: 0088-10-0008
Disclaimer: Certain information contained herein is derived from information provided by parties other than Homes.com. All information provided is deemed reliable, but is not guaranteed to be accurate and should be independently verified.
All data is obtained from various sources and may not have been verified by broker or MLS GRID. Supplied Open House Information is subject to change without notice. All information should be independently reviewed and verified for accuracy. Properties may or may not be listed by the office/agent presenting the information. Some IDX listings have been excluded from this website. IDX information is provided exclusively for personal, non-commercial use, and may not be used for any purpose other than to identify prospective properties consumers may be interested in purchasing. Information is deemed reliable but not guaranteed.
Listings courtesy of Stellar MLS as distributed by MLS GRID.
Based on information submitted to the MLS GRID
Listing Information presented by local MLS brokerage: Ten-X - (888)-952-6393
Ask me questions while you tour the home.