MB
Seller's Agent in 2025
Marissa Barr MTP Group
Real Broker LLC
(612) 554-7188
70 Total Sales


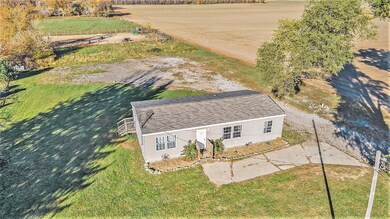
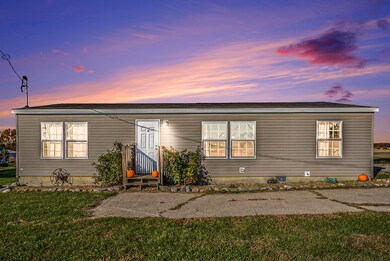

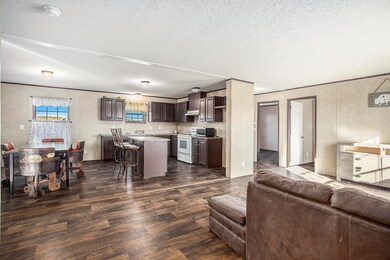
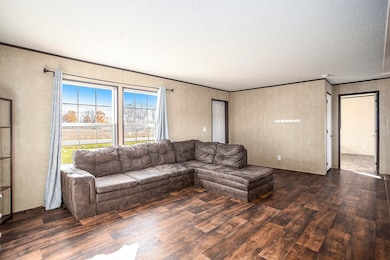
Located in Allen Township within minutes from US-12 and the numerous Allen antique shops, comfort and affordability are provided in this 3 bedroom 2 bathroom move in ready home! This ranch style home features an open floor plan conveniently setup for main floor living with everything on one level- living room, kitchen and dining area right when you enter. The private sunny backyard offers beautiful views of neighbors horses and nearby farmland! Opportunity to add garage or pole barn! If you enjoy wildlife, room to roam on 1.09acres, and a peaceful setting, you'll want to schedule your private tour today!
Last Agent to Sell the Property
Real Broker LLC License #6501456234 Listed on: 10/29/2024

Last Buyer's Agent
Casey Russell
Agent History
We collect this data history from publicly available records. To have your information removed, we recommend requesting removal directly through your county’s website.
We collect this data history from publicly available records. To have your information removed, we recommend requesting removal directly through your county’s website.
| Date | Buyer | Sale Price | Title Company |
|---|---|---|---|
| $170,000 | None Listed On Document | ||
| Beasley Samuel John | $5,000 | Midstate Title | |
| Investment Legends I Llc | $3,500 | Attorney | |
| Bondsteel Richard Emil | -- | -- |
We collect this data history from publicly available records. To have your information removed, we recommend requesting removal directly through your county’s website.
| Date | Status | Borrower | Loan Amount |
|---|---|---|---|
| Open | $161,500 | ||
| Previous Owner | Beasley Samuel John | $70,458 |
We collect this data history from publicly available records. To have your information removed, we recommend requesting removal directly through your county’s website.
| Date | Event | Price | List to Sale | Price per Sq Ft |
|---|---|---|---|---|
| 03/21/2025 03/21/25 | Sold | $170,000 | -2.9% | $136 / Sq Ft |
| 01/24/2025 01/24/25 | Pending | -- | -- | -- |
| 10/29/2024 10/29/24 | For Sale | $175,000 | -- | $140 / Sq Ft |
We collect this data history from publicly available records. To have your information removed, we recommend requesting removal directly through your county’s website.
| Year | Tax Paid | Tax Assessment Tax Assessment Total Assessment is a certain percentage of the fair market value that is determined by local assessors to be the total taxable value of land and additions on the property. | Land | Improvement |
|---|---|---|---|---|
| 2026 | $1,391 | $67,000 | $0 | $0 |
| 2025 | $523 | $63,400 | $0 | $0 |
| 2024 | $5 | $53,400 | $0 | $0 |
| 2023 | $485 | $52,800 | $0 | $0 |
| 2022 | $1,214 | $44,600 | $0 | $0 |
| 2021 | $1,185 | $42,000 | $0 | $0 |
| 2020 | $274 | $9,700 | $0 | $0 |
| 2019 | $120 | $4,400 | $0 | $0 |
| 2018 | $116 | $3,800 | $0 | $0 |
| 2017 | $117 | $4,300 | $0 | $0 |
| 2016 | $115 | $3,200 | $0 | $0 |
| 2015 | $34 | $3,200 | $0 | $0 |
| 2013 | -- | $12,770 | $0 | $0 |
| 2012 | $133 | $12,170 | $0 | $0 |
MB
Seller's Agent in 2025
Marissa Barr MTP Group
Real Broker LLC
(612) 554-7188
70 Total Sales
CR
Buyer's Agent in 2025
Casey Russell
Agent History
GR
Buyer's Agent in 2025
Grace Roberts Elevate Team
Hauska Home and Farm
GR
Buyer's Agent in 2025
Grace Roberts MTP Group
Michigan Top Producers
Buyer's Agent in 2025
Aimee Halstead
RE/MAX Real Estate Professionals
(517) 203-9434
281 Total Sales
Source: MichRIC
MLS Number: 24056749

APN: 05-004-200-011-04-6-4
Disclaimer: Certain information contained herein is derived from information provided by parties other than Homes.com. All information provided is deemed reliable, but is not guaranteed to be accurate and should be independently verified.
Information is deemed reliable but not guaranteed.
Copyright 2026 MichRIC, LLC. All rights reserved.
Ask me questions while you tour the home.