NOT LISTED FOR SALE

5600 Trueman St Unit E Chubbuck, ID 83202

Chubbuck Area

Estimated Value: $304,900

3 Beds
2.5 Baths
1,646 Sq Ft
$185/Sq Ft Est. Value

Sale Details

Date Sold: January 2, 2026

228 Days on Market

Highlights

  • New Flooring
  • Newly Painted Property
  • Breakfast Bar
  • Property is near park
  • Walk-In Closet
  • Forced Air Heating and Cooling System

About This Home

As of January 2026

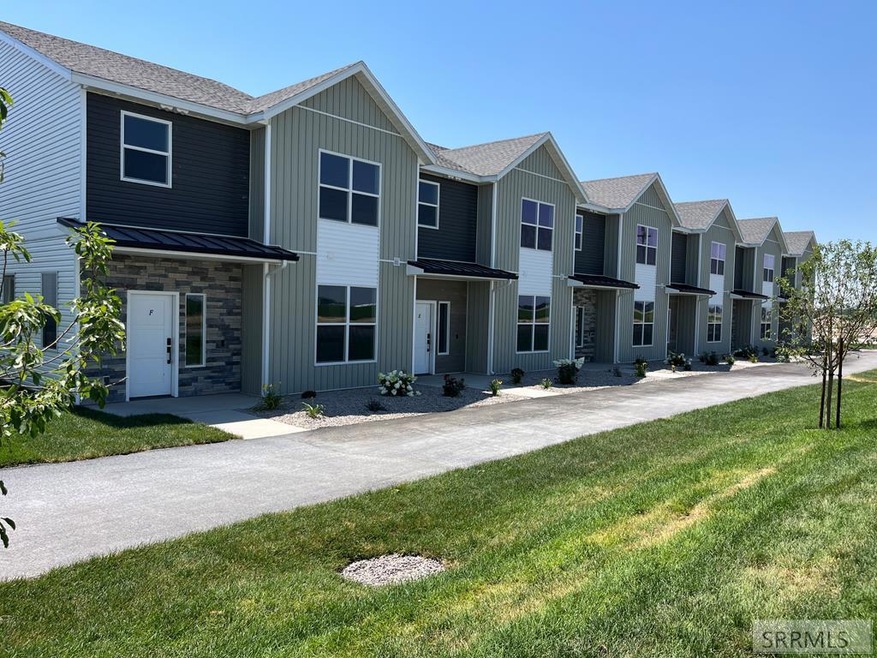
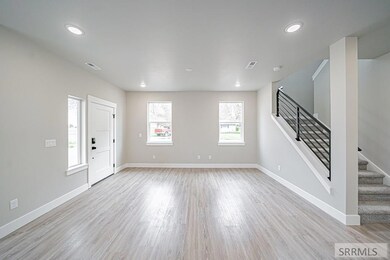
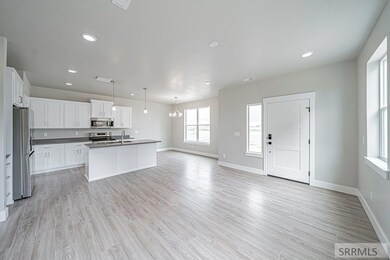
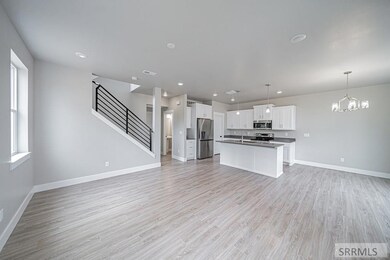
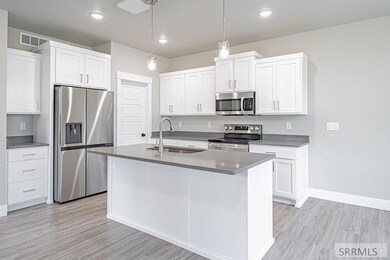
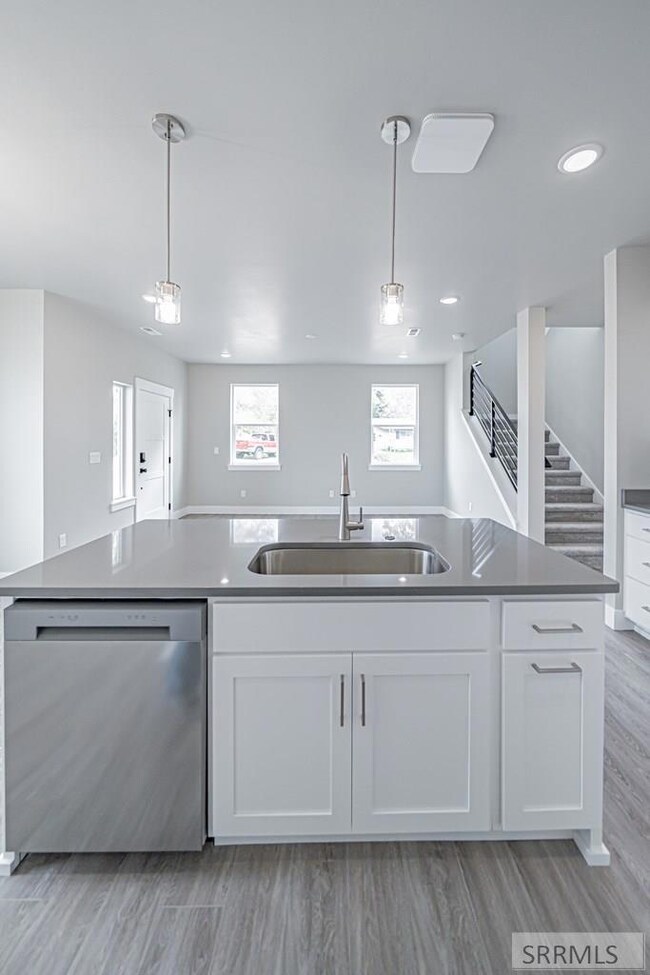
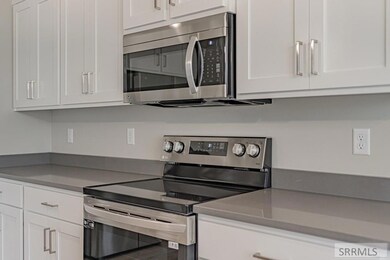
BEAUTIFUL NEW CONSTRUCTION TOWNHOME! Some of the OUTSTANDING FEATURES are: Main Floor: Open Concept Living Space, Eat up Island in Kitchen, Quartz Counters, Stainless Steel Appliances including Refrigerator, Large Pantry, LVP Flooring and a half Bath. Upstairs: Master Bedroom with Carpet, Master Bath with Dual Vanity and Quartz Counters, Freestanding Tub, Tile Shower, Walk in Closet, 2 Additional Bedrooms with Carpet, Guest Bath with Tub/Shower Combo, Quartz Counters. Laundry Conveniently located upstairs. Outside: New Chubbuck City Park to be part of Development. YOU DON'T WANT TO MISS OUT ON THIS EXCITING OPPORTUNITY TO OWN A TOWNHOME IN THIS GREAT NEW COMMUNITY. CALL Listing Agent TODAY for your Private Showing! Estimated Completion Spring 2024 to Fall 2024. Pictures may be of a different unit but reflective of all units.

Last Agent to Sell the Property

Ryan Webster

Keller Williams Realty East Idaho License #SP30269 Listed on: 04/18/2025

Keller Williams Realty East Idaho

Co-Listed By

Brittani Hobson

Keller Williams Realty East Idaho License #SP43712

Last Buyer's Agent

Ryan Webster

Keller Williams Realty East Idaho License #SP30269 Listed on: 04/18/2025

Keller Williams Realty East Idaho
Create a Home Valuation Report for This Property
The Home Valuation Report is an in-depth analysis detailing your home's value as well as a comparison with similar homes in the area

Townhouse Details

Home Type

  • Townhome

Year Built

  • Built in 2024

HOA Fees

  • $90 Monthly HOA Fees

Parking

  • 2 Car Garage
  • Garage Door Opener
  • Open Parking

Home Design

  • Newly Painted Property
  • Slab Foundation
  • Architectural Shingle Roof
  • Stone

Interior Spaces

  • 1,646 Sq Ft Home
  • 2-Story Property
  • New Flooring
  • Laundry on upper level

Kitchen

  • Breakfast Bar
  • Electric Range
  • Microwave
  • Dishwasher

Bedrooms and Bathrooms

  • 3 Bedrooms
  • Walk-In Closet

Location

  • Property is near park

Schools

  • Chubbuck Elementary School
  • Hawthorne Middle School
  • Pocatello High School

Utilities

  • Forced Air Heating and Cooling System
  • Electric Water Heater

Listing and Financial Details

  • Exclusions: Seller Personal Items

Community Details

Overview

  • Association fees include maintenance structure, ground maintenance, snow removal
  • Copperfield Landing Ban Subdivision

Amenities

  • Common Area

Recreation

  • Trails

Townhouse Details

Home Type

Townhome

Year Built

Built in 2024

Lot Details

0 Sq Ft Lot

HOA Fees

$90 per month

Parking

2

Listing Details

  • Has Basement: None
  • Inclusions: Refrigerator
  • Prop. Type: Residential
  • Property Sub Type: Townhouse
  • Co List Office Mls Id: 3046
  • Co List Office Phone: 208-529-8888
  • Subdivision Name: Copperfield Landing-Ban
  • Directions: From I15 West on Siphon Rd to Copperfield Landing.
  • Above Grade Finished Sq Ft: 1646
  • Carport Y N: No
  • Garage Yn: Yes
  • Unit Levels: Two
  • Year Built: 2024
  • Special Features: NewHome

Interior Features

  • Interior Amenities: Breakfast Bar, Master Bath, Pantry, Garage Door Opener, Other, New Paint-Full, Walk-In Closet(s)
  • Appliances: Dishwasher, Microwave, Electric Range, Refrigerator, Electric Water Heater
  • Full Bathrooms: 2
  • Half Bathrooms: 1
  • Total Bedrooms: 3
  • Fireplace Features: None
  • Fireplace: No
  • Flooring: New Floor Coverings-Full
  • Living Area: 1646

Exterior Features

  • Exclusions: Seller Personal Items
  • Roof: Architectural
  • Lot Features: Near Park
  • Construction Type: Vinyl Siding, Stone
  • Foundation Details: Slab

Garage/Parking

  • Attached Garage: No
  • Covered Parking Spaces: 2
  • Garage Spaces: 2
  • Open Parking: Yes
  • Parking Features: 2 Stalls, Garage Door Opener, Asphalt
  • Total Parking Spaces: 2

Utilities

  • Sewer: Public Sewer
  • Laundry Features: Upper Level
  • Cooling: Central Air
  • Cooling Y N: Yes
  • Heating: Electric, Forced Air
  • Heating Yn: Yes
  • Electric: Idaho Power
  • Water Source: Public

Condo/Co-op/Association

  • Senior Community: No
  • Amenities: Common Area, Trail(s)
  • Association Fee: 90
  • Association Fee Frequency: Monthly
  • Association: Yes

Fee Information

  • Association Fee Includes: Maintenance Structure, Maintenance Grounds, Snow Removal

Schools

  • Middle Or Junior School: Hawthorne Middle School

Lot Info

  • Land Lease Amount Frequency: Monthly
  • Development Status: Under Construction
  • Zoning Description: Not Verified

Tax Info

  • Tax Year: 2023

Multi Family

  • Above Grade Finished Area Units: Square Feet

MLS Schools

  • Elementary School: Chubbuck
  • HighSchool: Pocatello High

Home Values in the Area

Source: Public Records

Average Home Value in this Area


Source: Public Records

Agents Specializing in Chubbuck, ID

See All Agents

Property History

We collect this data history from publicly available records. To have your information removed, we recommend requesting removal directly through your county’s website.

Date Event Price List to Sale Price per Sq Ft
01/02/2026 01/02/26 Sold -- -- --
12/02/2025 12/02/25 Pending -- -- --
06/16/2025 06/16/25 Price Changed $304,900 -1.6% $185 / Sq Ft
04/18/2025 04/18/25 For Sale $309,900 -- $188 / Sq Ft
Source: Snake River Regional MLS

Agents Affiliated with this Home

  • Section Image
  • Section Image
See All Agents

Map

Source: Snake River Regional MLS

MLS Number: 2175804

Snake River Regional MLS
Your Personal Tour Guide

Ask me questions while you tour the home.