
Karen Graham
Elite By The Beach, LLC
(938) 444-0948
56 Total Sales
2 in Pace
$230K - $390K Price Range
Estimated Value: $252,000 - $278,000
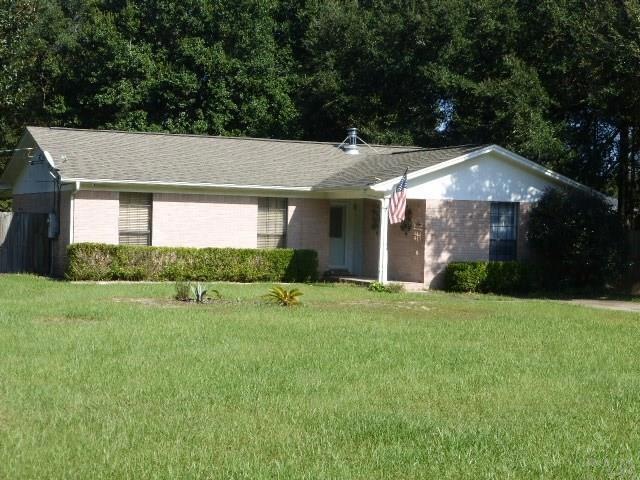
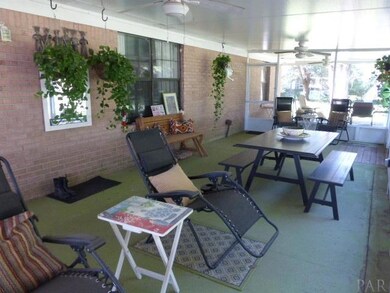
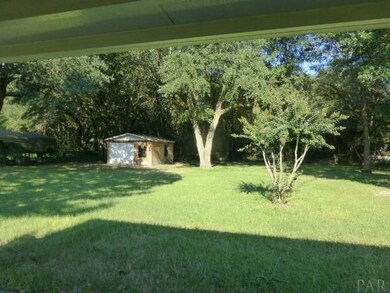
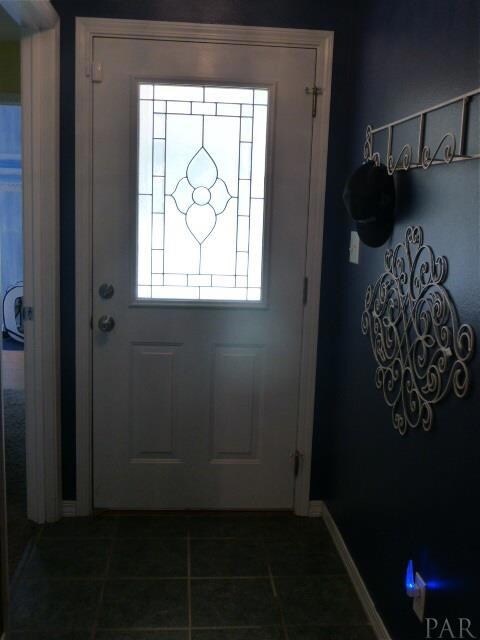
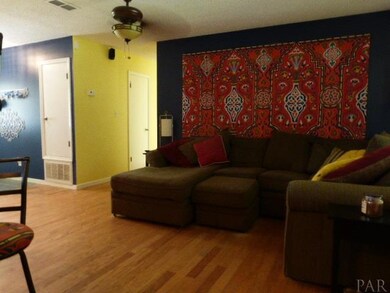
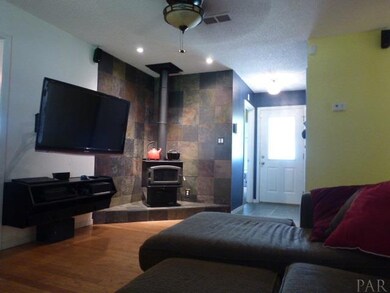
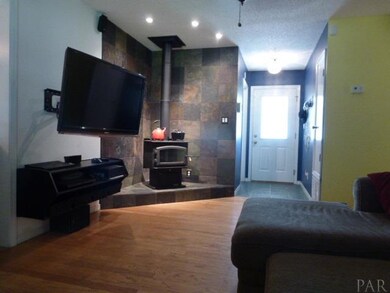
Privacy found on this large lot at the end of quiet street. Lead glass entry door to tiled foyer. This brick 4 bedroom 2 baths with wood burning stove, has hardwood floor in living area. Kitchen dining area open to living room. Appliances include glass top electric stove, dishwasher and refrigerator. You’ll love the storage in the large pantry. 3 bedrooms are on one side and 4th bedroom is split guest room or office. Fourth bedroom has extra storage and built to make into a daybed. Both baths have newer framed mirror and new lights. Laundry is extra big with room for a freezer. Living is expanded into the 13 x 36 screened porch. Covered open area 12 x 13 for your grill. Fall evenings will be so pleasurable overlooking this beautifully treed backyard. Detached garage for yard tools and extra storage shed for your needs. Come visit and fall in love! Pace Schools nearby!
Last Agent to Sell the Property
Linda Petty
Connell & Company Realty Inc. Listed on: 09/07/2016
Last Buyer's Agent
CHASE PHOENIX
Epique Realty, Inc.
We collect this data history from publicly available records. To have your information removed, we recommend requesting removal directly through your county’s website.
Karen Graham
Elite By The Beach, LLC
(938) 444-0948
56 Total Sales
2 in Pace
$230K - $390K Price Range
ANGELA LEFEBVRE-NALLICK
Coldwell Banker Realty
(850) 903-4996
79 Total Sales
30 in Pace
$103K - $1M Price Range
Travis Talley
KELLER WILLIAMS REALTY GULF COAST
(850) 495-7389
625 Total Sales
63 in Pace
$178K - $663K Price Range
Sandra Lee Smith
Better Homes And Gardens Real Estate Main Street Properties
(850) 407-7761
9 Total Sales
3 in Pace
$399K - $485K Price Range
Julie Shetler
KELLER WILLIAMS REALTY EMERALD COAST WEST BRANCH
(850) 533-8462
29 Total Sales
1 in Pace
$359,900 Price
Vy Nguyen
Compass Florida LLC
(850) 407-7353
85 Total Sales
9 in Pace
$285K - $569K Price Range
We collect this data history from publicly available records. To have your information removed, we recommend requesting removal directly through your county’s website.
| Date | Buyer | Sale Price | Title Company |
|---|---|---|---|
| $137,500 | None Available | ||
| Stokes Patricia J | $95,000 | Surety Land Title Of Fl Llc | |
| Cob James L | $78,000 | -- | |
| Sewell Kimberly Lynn | $20,000 | -- |
We collect this data history from publicly available records. To have your information removed, we recommend requesting removal directly through your county’s website.
| Date | Status | Borrower | Loan Amount |
|---|---|---|---|
| Open | $135,009 | ||
| Previous Owner | Stokes Patricia J | $95,800 | |
| Previous Owner | Cobb James L | $124,000 | |
| Previous Owner | Cobb James L | $31,000 | |
| Previous Owner | Cobb James L | $74,901 | |
| Previous Owner | Cobb James L | $11,525 |
We collect this data history from publicly available records. To have your information removed, we recommend requesting removal directly through your county’s website.
| Date | Event | Price | List to Sale | Price per Sq Ft |
|---|---|---|---|---|
| 10/28/2016 10/28/16 | Sold | $137,500 | +5.8% | $102 / Sq Ft |
| 09/08/2016 09/08/16 | Pending | -- | -- | -- |
| 09/07/2016 09/07/16 | For Sale | $130,000 | -- | $97 / Sq Ft |
We collect this data history from publicly available records. To have your information removed, we recommend requesting removal directly through your county’s website.
| Year | Tax Paid | Tax Assessment Tax Assessment Total Assessment is a certain percentage of the fair market value that is determined by local assessors to be the total taxable value of land and additions on the property. | Land | Improvement |
|---|---|---|---|---|
| 2025 | $844 | $98,600 | ||
| 2024 | $700 | $95,821 | ||
| 2023 | $700 | $93,030 | $0 | $0 |
| 2022 | $672 | $90,320 | $0 | $0 |
| 2021 | $657 | $87,689 | $0 | $0 |
| 2020 | $649 | $86,478 | $0 | $0 |
| 2019 | $625 | $84,534 | $0 | $0 |
| 2018 | $670 | $82,958 | $0 | $0 |
| 2017 | $647 | $81,252 | $0 | $0 |
| 2016 | $565 | $72,794 | $0 | $0 |
| 2015 | $579 | $72,288 | $0 | $0 |
| 2014 | $586 | $71,714 | $0 | $0 |
LP
Seller's Agent in 2016
Linda Petty
Connell & Company Realty Inc.
CP
Buyer's Agent in 2016
CHASE PHOENIX
Epique Realty, Inc.
Source: Pensacola Association of REALTORS®
MLS Number: 505777
APN: 33-2N-29-5768-00B00-0220
Disclaimer: Certain information contained herein is derived from information provided by parties other than Homes.com. All information provided is deemed reliable, but is not guaranteed to be accurate and should be independently verified.
Copyright© 2026 by the Multiple Listing Service of the Pensacola Association of REALTORS®. This information is believed to be accurate but is not guaranteed. Subject to verification by all parties. This data is copyrighted and may not be transmitted, retransmitted, copied, framed, repurposed, or altered in any way for any other site, individual and/or purpose without the express written permission of the Multiple Listing Service of the Pensacola Association of REALTORS®. Florida recognizes single and transaction agency relationships. Information deemed reliable but not guaranteed. Any use of search facilities of data on this site, other than by a consumer looking to purchase real estate, is prohibited. IDX information is provided exclusively for personal, non-commercial use, and may not be used for any purpose other than to identify prospective properties consumers may be interested in purchasing.
Ask me questions while you tour the home.