
Caleb Stelter
Align Real Estate
(534) 220-3471
49 Total Sales
7 in Lake Wissota
$170K - $1.5M Price Range
Estimated Value: $816,338
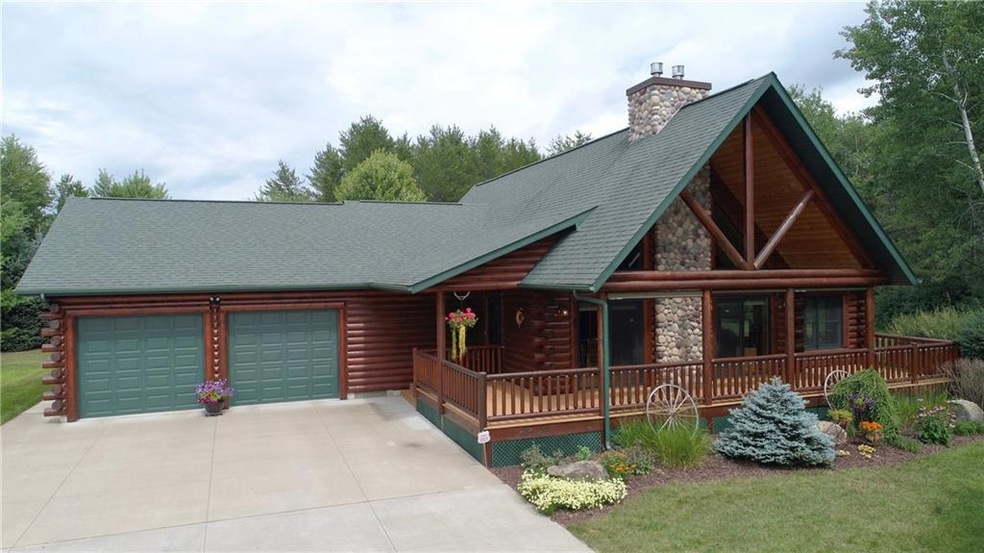
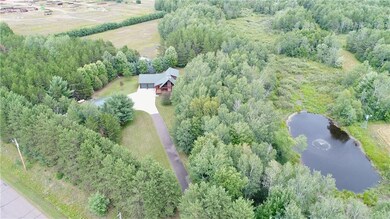
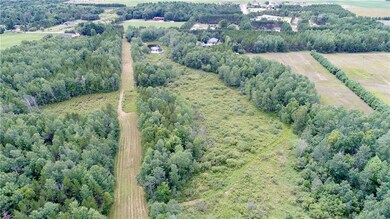
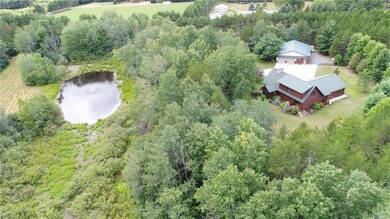
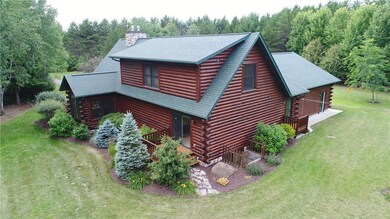
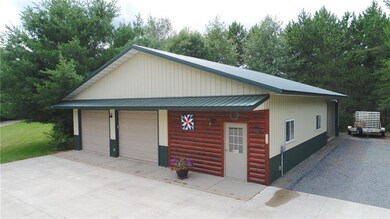
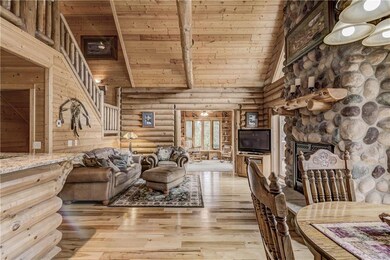
Gorgeous setting for this Golden Eagle Log home on 39 acres. Hunt out your backdoor with numerous food plot locations, or simply enjoying viewing wildlife around the personal pond. Geothermal heat system that is top of the line. The detached pole building is a dream with concrete floor, each stall heated....perfect for the person with many projects! The home features beautiful wood floors, stone fireplace that can heat the entire house, master suite, kitchen has walk-in pantry. Must see!
Last Agent to Sell the Property
RE/MAX Real Estate Group License #57891-90 Listed on: 08/01/2018
We collect this data history from publicly available records. To have your information removed, we recommend requesting removal directly through your county’s website.
Caleb Stelter
Align Real Estate
(534) 220-3471
49 Total Sales
7 in Lake Wissota
$170K - $1.5M Price Range
Chris Powell
Edina Realty, Inc. - Chippewa Valley
(534) 444-8945
71 Total Sales
2 in Lake Wissota
$340K - $450K Price Range
Amber Linhart
CB Brenizer/Chippewa
(534) 444-9395
80 Total Sales
5 in Lake Wissota
$260K - $601K Price Range
Dennis Falkenberg
CB Brenizer/Chippewa
(534) 220-3628
71 Total Sales
3 in Lake Wissota
$70K - $480K Price Range
Wanda Johnson
CB Brenizer/Eau Claire
(534) 444-8803
173 Total Sales
2 in Lake Wissota
$201K - $250K Price Range
Royce Roberts
Edina Realty, Inc. - Chippewa Valley
(534) 220-3001
35 Total Sales
3 in Lake Wissota
$170K - $325K Price Range
We collect this data history from publicly available records. To have your information removed, we recommend requesting removal directly through your county’s website.
| Date | Buyer | Sale Price | Title Company |
|---|---|---|---|
| $741,800 | Schmoldt Law Office, Llc | ||
| Robert S. | $741,800 | Schmoldt Law Office, Llc | |
| Rogalski Robert S | $538,000 | -- | |
| Staber David E | -- | None Available |
We collect this data history from publicly available records. To have your information removed, we recommend requesting removal directly through your county’s website.
| Date | Status | Borrower | Loan Amount |
|---|---|---|---|
| Previous Owner | $328,000 | ||
| Previous Owner | Shilts Gary G | $19,000 | |
| Previous Owner | Staber David G | $50,000 | |
| Previous Owner | Staber David G | $85,000 |
We collect this data history from publicly available records. To have your information removed, we recommend requesting removal directly through your county’s website.
| Date | Event | Price | List to Sale | Price per Sq Ft | Prior Sale |
|---|---|---|---|---|---|
| 11/09/2018 11/09/18 | Sold | $538,000 | -6.4% | $165 / Sq Ft | |
| 10/10/2018 10/10/18 | Pending | -- | -- | -- | |
| 08/01/2018 08/01/18 | For Sale | $575,000 | +33.7% | $176 / Sq Ft | |
| 06/07/2013 06/07/13 | Sold | $430,000 | -1.1% | $131 / Sq Ft | View Prior Sale |
| 05/08/2013 05/08/13 | Pending | -- | -- | -- | |
| 09/11/2012 09/11/12 | For Sale | $434,750 | -- | $133 / Sq Ft |
We collect this data history from publicly available records. To have your information removed, we recommend requesting removal directly through your county’s website.
| Year | Tax Paid | Tax Assessment Tax Assessment Total Assessment is a certain percentage of the fair market value that is determined by local assessors to be the total taxable value of land and additions on the property. | Land | Improvement |
|---|---|---|---|---|
| 2025 | $8,857 | $650,600 | $23,800 | $626,800 |
| 2024 | $8,588 | $741,800 | $115,000 | $626,800 |
| 2023 | $8,391 | $741,800 | $115,000 | $626,800 |
| 2022 | $8,328 | $425,400 | $75,100 | $350,300 |
| 2021 | $8,293 | $425,400 | $75,100 | $350,300 |
| 2020 | $8,685 | $425,400 | $75,100 | $350,300 |
| 2019 | $8,103 | $425,400 | $75,100 | $350,300 |
| 2018 | $8,003 | $425,400 | $75,100 | $350,300 |
| 2017 | $7,221 | $425,400 | $75,100 | $350,300 |
| 2016 | $6,777 | $425,400 | $75,100 | $350,300 |
| 2015 | $6,476 | $425,400 | $75,100 | $350,300 |
| 2014 | $6,390 | $432,600 | $75,100 | $357,500 |
Seller's Agent in 2018
Tina Theisen
RE/MAX
(715) 379-7785
82 Total Sales
Buyer's Agent in 2018
Chris Butterfield
Base Camp Country Real Estate
(715) 790-4702
123 Total Sales
BH
Seller's Agent in 2013
Bruce Hayhoe, Jr
Woods & Water Realty Inc/Regional Office
(715) 723-7828
130 Total Sales
MT
Buyer's Agent in 2013
Mike Tainter
C21 Affiliated
Source: Northwestern Wisconsin Multiple Listing Service
MLS Number: 1522429
APN: 22807-0923-73837003
Disclaimer: Certain information contained herein is derived from information provided by parties other than Homes.com. All information provided is deemed reliable, but is not guaranteed to be accurate and should be independently verified.
IDX information is provided exclusively for personal, non-commercial use, and may not be used for any purpose other than to identify prospective properties consumers may be interested in purchasing. Information is deemed reliable but not guaranteed.
Ask me questions while you tour the home.