$25,000
SOLD APR 9, 2026

5601 Duncan Rd Unit 13 Punta Gorda, FL 33982

2 Beds
2 Baths
1,008 Sq Ft
1996 Built

Sale Details

Date Sold: April 9, 2026

$25 Per Sq Ft

49% Below List Price

87 on Market

Highlights

  • Fitness Center
  • Active Adult
  • Clubhouse
  • Heated Pool and Spa
  • Gated Community
  • Main Floor Primary Bedroom

About This Home

As of April 2026

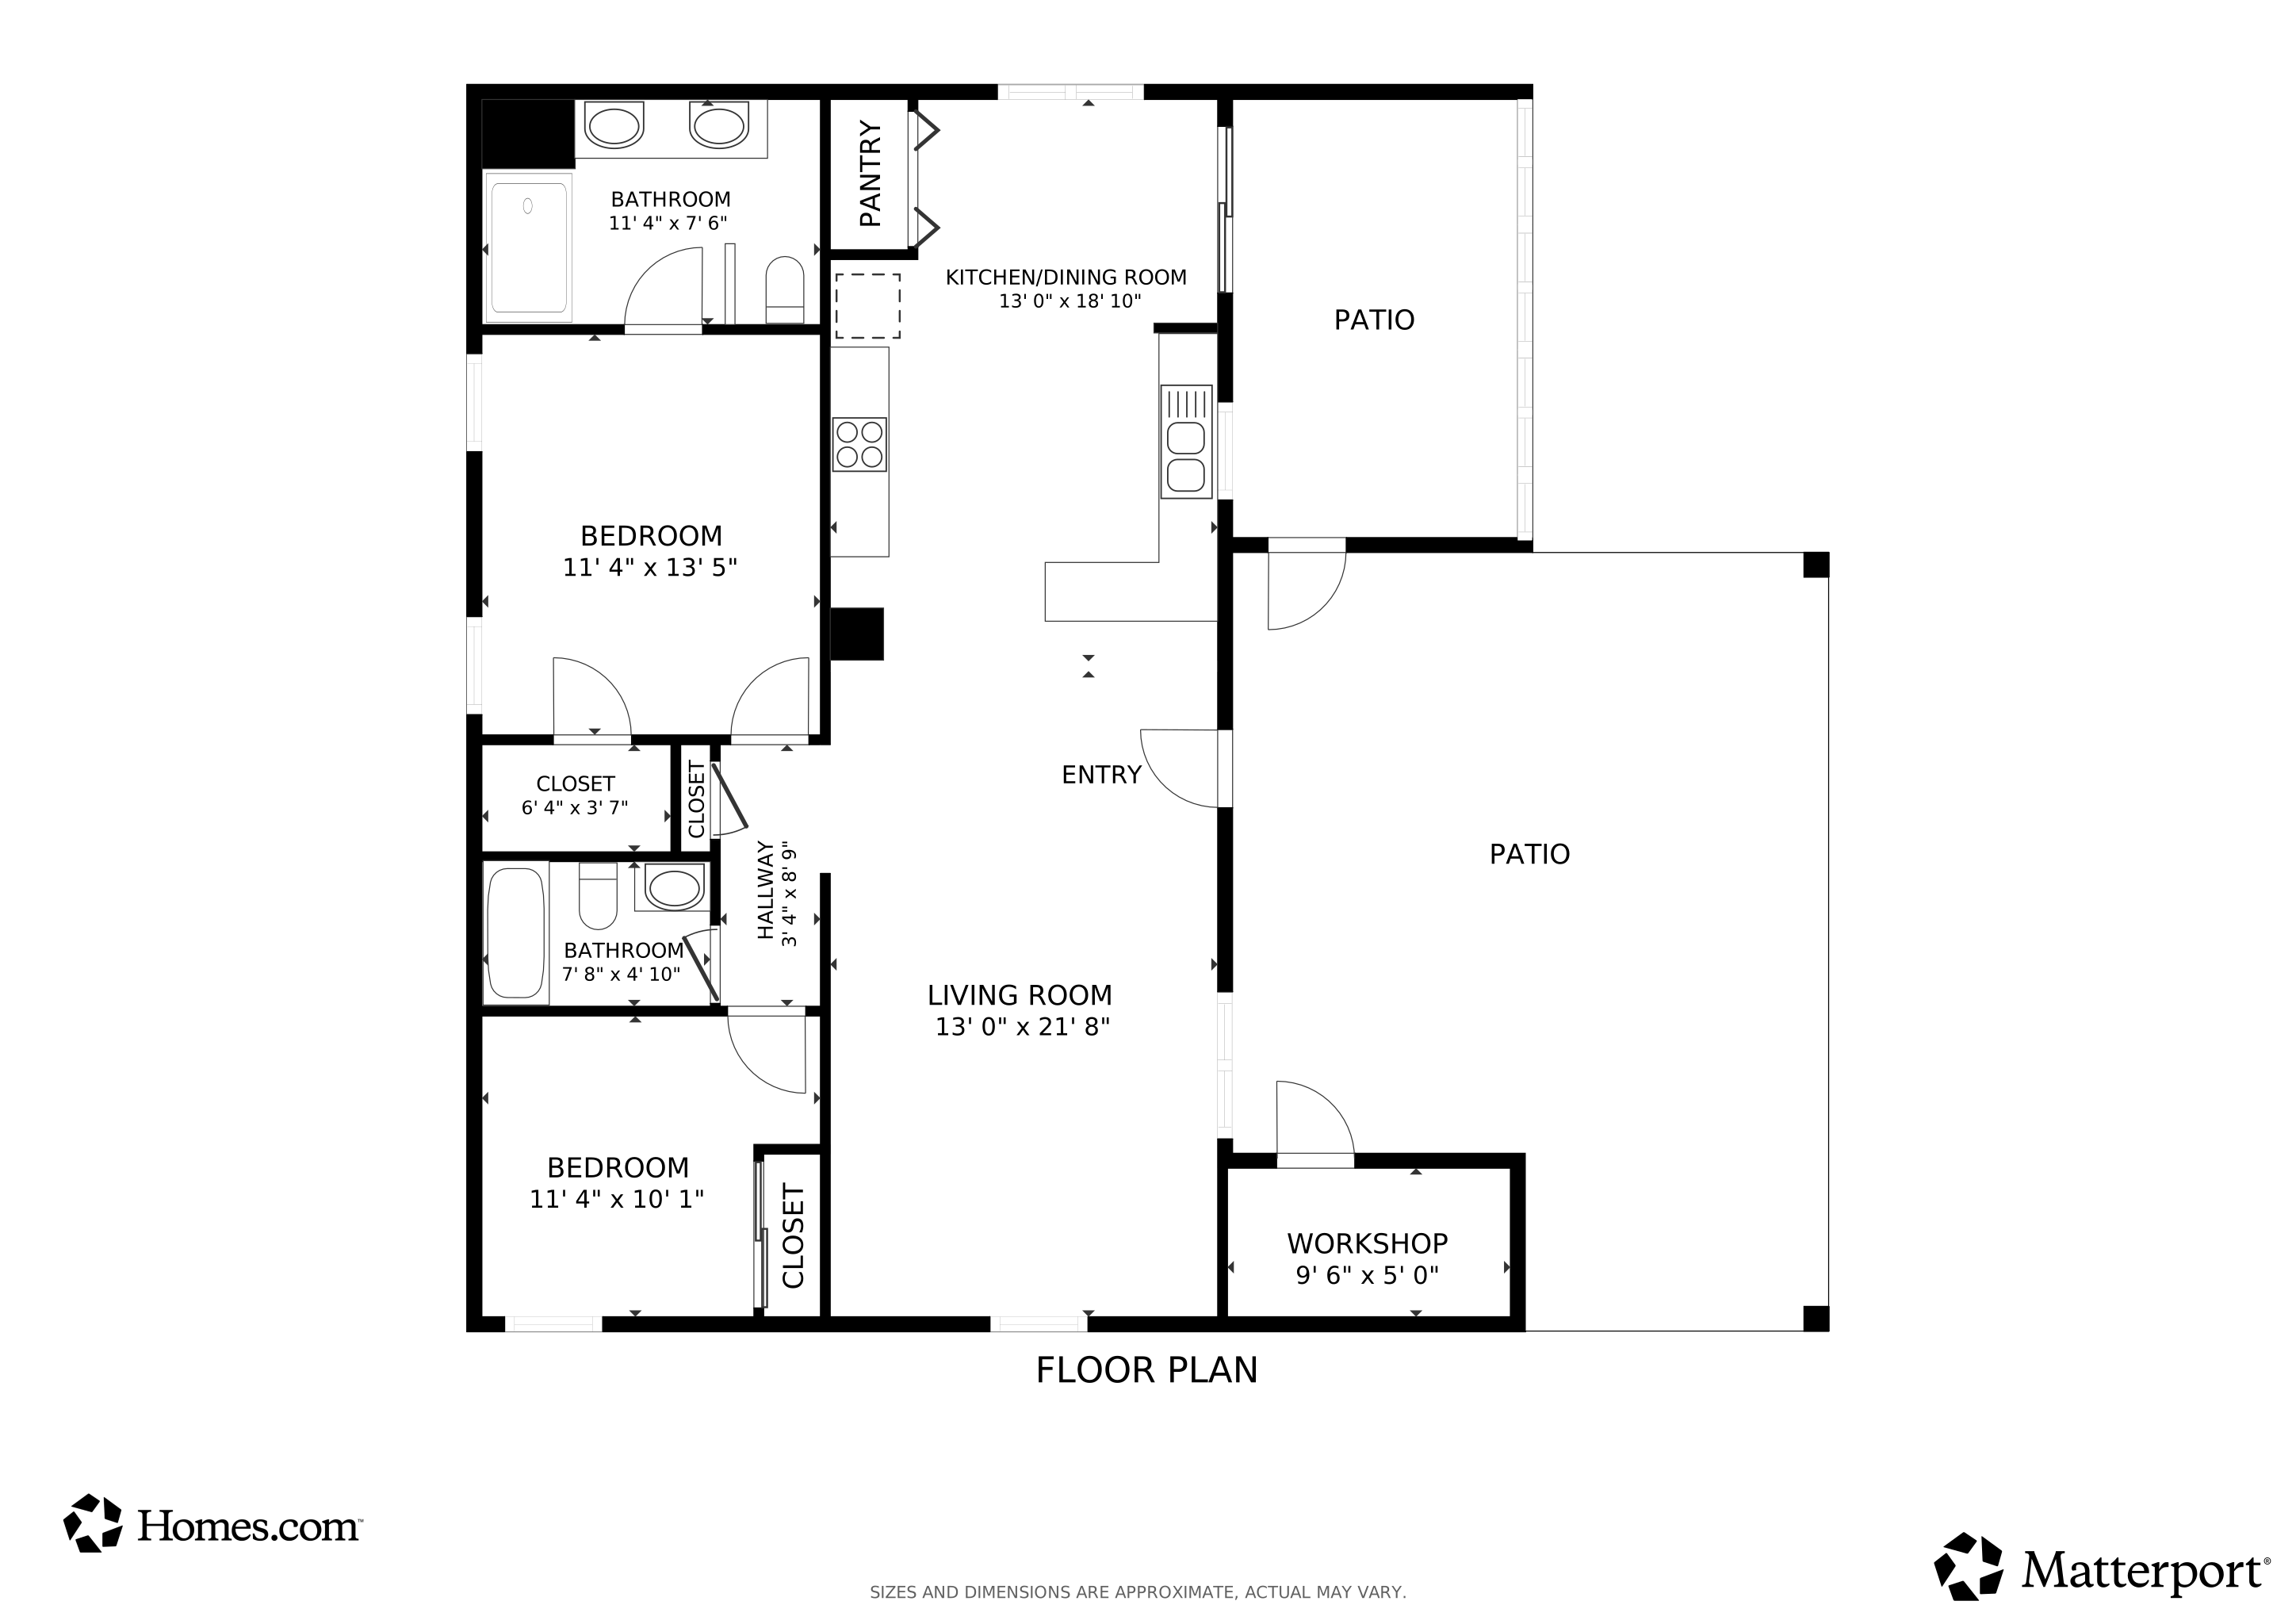
Welcome to your dream home in the exclusive gated community of Punta Gorda! This charming home offers 2 bedrooms, 2 bathrooms, and a spacious 1071 sqft floorplan, perfect for comfortable living. This pet-friendly home is sold TURNKEY and boasts a large shed with a workbench, ideal for DIY projects or extra storage space. The enclosed lanai with horizontal sliding windows provides a tranquil space to enjoy the beautiful surroundings. The master bedroom features a walk-in closet and en-suite bathroom with a walk-in shower and double sinks. Recent updates include a new water heater, 2021 windows, new washer and dryer, and a 2022 shingle roof. With a side-by-side driveway offering additional space for golf cart parking, this home is perfect for those who enjoy outdoor activities. Enjoy the abundance of amenities that this community has to offer, including a pool and jacuzzi, shuffleboard, bocce ball, tennis court, pickleball, and mini golf - perfect for an active lifestyle. Indulge in social activities at the billiards room or relax with a good book in the library. Stay active and healthy at the fitness center or take leisurely walks around the catch and release lakes within the community. The monthly lot lease is $989. Don't miss out on this fantastic opportunity to own a piece of paradise in Punta Gorda. Call Lulu & David today to schedule your private showing!

Last Agent to Sell the Property

Lulu Collins

Coast to Coast Mobile Home Sales LLC Listed on: 01/05/2026

Last Buyer's Agent

Lulu Collins

Coast to Coast Mobile Home Sales LLC Listed on: 01/05/2026

Property Details

Home Type

  • Mobile/Manufactured

Year Built

  • Built in 1996

Home Design

  • Asphalt Roof
  • Vinyl Siding

Interior Spaces

  • Furnished
  • Living Room
  • Dining Room

Kitchen

  • Oven
  • Microwave
  • Dishwasher
  • Laminate Countertops

Flooring

  • Carpet
  • Tile

Bedrooms and Bathrooms

  • 2 Bedrooms
  • Primary Bedroom on Main
  • En-Suite Primary Bedroom
  • Walk-In Closet
  • 2 Full Bathrooms

Laundry

  • Laundry Room
  • Dryer
  • Washer

Parking

  • Carport
  • Driveway

Pool

  • Heated Pool and Spa
  • Heated In Ground Pool
  • Child Gate Fence

Outdoor Features

  • Enclosed Patio or Porch
  • Separate Outdoor Workshop
  • Shed

Lot Details

  • Land Lease of $989

Utilities

  • Forced Air Heating and Cooling System
  • Water Heater

Community Details

Overview

  • Active Adult
  • Lakewood Village Community

Amenities

  • Clubhouse
  • Recreation Room
  • Community Storage Space

Recreation

  • Fitness Center
  • Community Pool

Pet Policy

  • Pets Allowed

Security

  • Gated Community

Property Details

Home Type

Mobile/Manufactured

Year Built

Built in 1996

Listing Details

  • BuildingCommunity55AndOver: Yes
  • BuildingCommunityClubhouse: Yes
  • BuildingCommunityGated: Yes
  • BuildingCommunityGym: Yes
  • BuildingCommunityPetsAllowed: Yes
  • BuildingCommunityPool: Yes
  • BuildingCommunityRecRoom: Yes
  • BuildingCommunityStorage: Yes
  • ExteriorEnclosedPorch: Yes
  • FloorCarpet: Yes
  • FloorTile: Yes
  • HamletID: 0
  • HasCentralAC: Yes
  • HeatFuelElectric: Yes
  • HeatTypeForcedAir: Yes
  • IsFurnished: Yes
  • IsLandLease: Yes
  • KitchenCounterType: Laminate
  • LandRentAmount: 989
  • Number Of Stories: 0
  • OutbuildingCarport: Yes
  • OutbuildingShed: Yes
  • OutbuildingWorkshop: Yes
  • PercentageOfTaxThatIsDeductable: 0
  • PoolChildProof: Yes
  • PoolHeated: Yes
  • PoolInground: Yes
  • PropertyCity: Punta Gorda
  • PropertyTownship: Punta Gorda
  • Prop. Type: Mobile/Manufactured
  • Renovation Year: 0
  • ResidentialStyle: Mobile Home
  • RoofAsphalt: Yes
  • Dining Room: Yes
  • En Suite Room: Yes
  • First Floor Bathroom: Yes
  • First Floor Master Bedroom: Yes
  • Kitchen: Yes
  • Laundry Room: Yes
  • Primary Bedroom: Yes
  • Walk In Closet: Yes
  • SForSaleAndRForRental: S
  • SidingVinyl: Yes
  • USStateAbbreviation: FL
  • Year Built: 1996
  • Special Features: None
  • Property Sub Type: MobileManufactured
  • Stories: 0

Interior Features

  • ApplianceDishwasher: Yes
  • ApplianceDryer: Yes
  • ApplianceGarbageDisposal: Yes
  • ApplianceHotWaterHeater: Yes
  • ApplianceMicrowave: Yes
  • ApplianceOven: Yes
  • ApplianceRefrigerator: Yes
  • ApplianceWasher: Yes
  • Kitchen Type: Pass-Through
  • Laundry: Yes
  • Fireplaces: 0
  • Living Room: Yes
  • AboveArea Sq Ft: 0

Exterior Features

  • Construction Type: Manufactured (Multi-Section)
  • Has Pool: Yes
  • Pool/Spa: Yes

Garage/Parking

  • AttachedParking: 0
  • Driveway: Yes
  • Numberof Garage Spaces: 0

Condo/Co-op/Association

  • HOA Fees: 0
  • Units in Building: 0

Lot Info

  • Number Of Lots: 0

Multi Family

  • Unit Number of Bedrooms: 2
  • Total Taxes: 0

Tax Info

  • Tax Year: 0

Matterport 3D Tour

Floorplan

Create a Home Valuation Report for This Property
The Home Valuation Report is an in-depth analysis detailing your home's value as well as a comparison with similar homes in the area

Home Values in the Area

Source: Public Records

Average Home Value in this Area


Source: Public Records

Property History

Date Event Price List to Sale Price per Sq Ft
04/09/2026 04/09/26 Sold $25,000 -16.4% $25 / Sq Ft
04/03/2026 04/03/26 Pending -- -- --
03/16/2026 03/16/26 Price Changed $29,900 -24.3% $30 / Sq Ft
01/28/2026 01/28/26 Price Changed $39,500 -20.2% $39 / Sq Ft
01/05/2026 01/05/26 For Sale $49,500 -- $49 / Sq Ft
Source: My State MLS

Agents Affiliated with this Home

  • Section Image
See All Agents

Map

Source: My State MLS

MLS Number: 11624612

Your Personal Tour Guide

Ask me questions while you tour the home.