AC
Seller's Agent in 2018
Angela Celenza
United Realty Group Inc.
(954) 434-0501
6 Total Sales
Estimated Value: $564,366
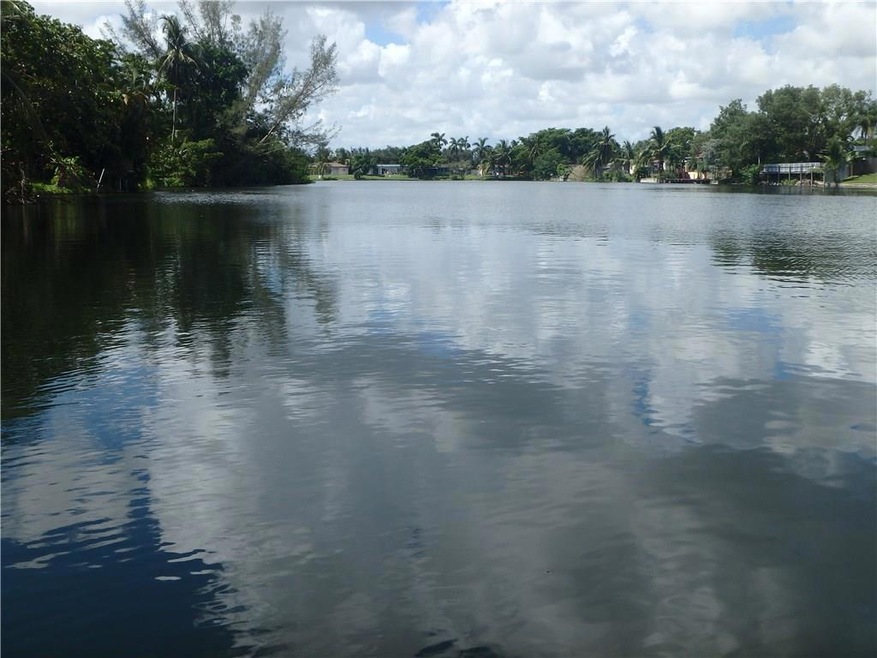
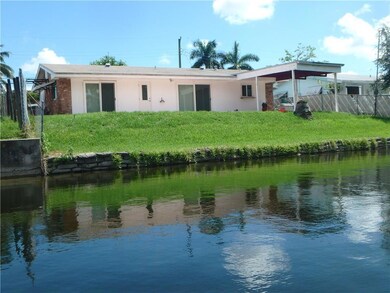
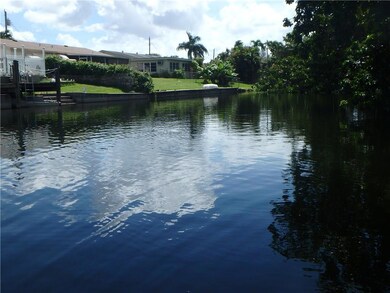
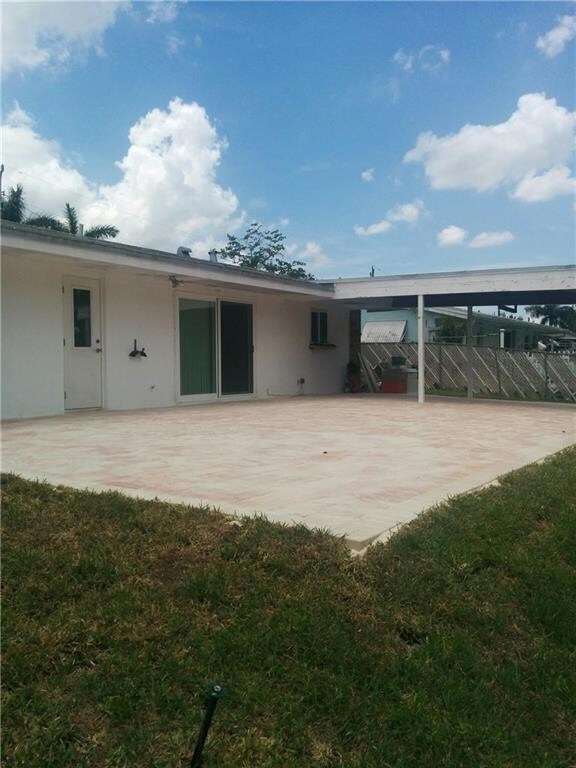
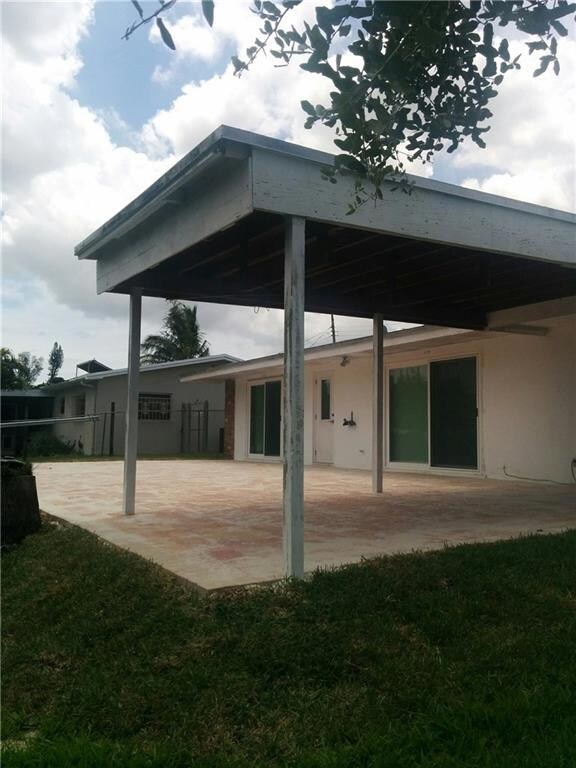
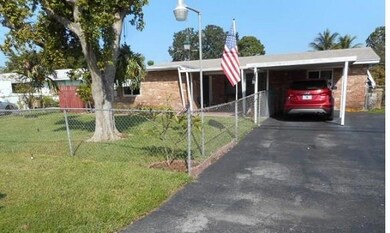
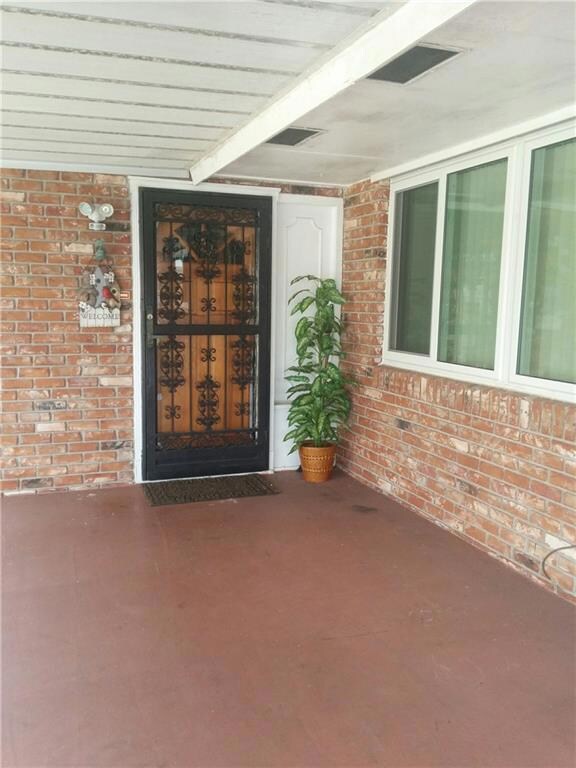
HEFTY PRICE REDUCTION FOR FAST SALE ! MILLION $ CANAL/LAKE ACCESS AT AN AFFORDABLE PRICE ! FISHERMAN AND BOATERS PARADISE. SURROUNDED BY MUCH MORE EXPENSIVE HOMES. HOME IS IN GREAT CONDITION AND OFFERS : NEW ROOF - NEW DOUBLE PANED HURRICANE IMPACT WINDOWS AND DOORS (COST $37K) - NEW ELECTRIC BREAKER - NEW CENTRAL A/C - NEW PAVED PATIO OVERLOOKING CANAL WHICH LEADS INTO THE 10 ACRE STIRLING LAKE ! NO HOMEOWNERS ASSOCIATION- DEN COULD BE FOURTH BEDROOM ! PLEASE READ BROKER REMARKS.
Last Agent to Sell the Property
United Realty Group Inc. License #0461826 Listed on: 07/19/2018

Last Buyer's Agent
Mabel Gonzalez
MMLS Assoc.-Inactive Member License #3387033
We collect this data history from publicly available records. To have your information removed, we recommend requesting removal directly through your county’s website.
We collect this data history from publicly available records. To have your information removed, we recommend requesting removal directly through your county’s website.
| Date | Buyer | Sale Price | Title Company |
|---|---|---|---|
| $285,000 | Attorney | ||
| Monsegue Frank | -- | Attorney | |
| Shaw Betty | -- | Attorney | |
| Shaw Betty J | $100 | -- |
We collect this data history from publicly available records. To have your information removed, we recommend requesting removal directly through your county’s website.
| Date | Status | Borrower | Loan Amount |
|---|---|---|---|
| Open | $287,000 | ||
| Closed | Duran Johnny | $289,987 |
We collect this data history from publicly available records. To have your information removed, we recommend requesting removal directly through your county’s website.
| Date | Event | Price | List to Sale | Price per Sq Ft |
|---|---|---|---|---|
| 10/17/2018 10/17/18 | Sold | $285,000 | -10.7% | $188 / Sq Ft |
| 09/17/2018 09/17/18 | Pending | -- | -- | -- |
| 07/20/2018 07/20/18 | For Sale | $319,000 | -- | $211 / Sq Ft |
We collect this data history from publicly available records. To have your information removed, we recommend requesting removal directly through your county’s website.
| Year | Tax Paid | Tax Assessment Tax Assessment Total Assessment is a certain percentage of the fair market value that is determined by local assessors to be the total taxable value of land and additions on the property. | Land | Improvement |
|---|---|---|---|---|
| 2026 | $5,047 | $280,430 | ||
| 2025 | $4,880 | $273,060 | ||
| 2024 | $4,757 | $265,410 | ||
| 2023 | $4,757 | $256,430 | $0 | $0 |
| 2022 | $4,377 | $248,970 | $0 | $0 |
| 2021 | $4,302 | $241,720 | $60,260 | $181,460 |
| 2020 | $4,517 | $249,370 | $60,260 | $189,110 |
| 2019 | $4,507 | $250,800 | $60,260 | $190,540 |
| 2018 | $1,730 | $110,090 | $0 | $0 |
| 2017 | $1,673 | $107,830 | $0 | $0 |
| 2016 | -- | $105,620 | $0 | $0 |
| 2015 | -- | $104,890 | $0 | $0 |
| 2014 | -- | $104,060 | $0 | $0 |
| 2013 | $17 | $114,170 | $60,260 | $53,910 |
AC
Seller's Agent in 2018
Angela Celenza
United Realty Group Inc.
(954) 434-0501
6 Total Sales
MG
Buyer's Agent in 2018
Mabel Gonzalez
MMLS Assoc.-Inactive Member
Source: BeachesMLS (Greater Fort Lauderdale)
MLS Number: F10133006
APN: 50-41-35-04-0050
Disclaimer: Certain information contained herein is derived from information provided by parties other than Homes.com. All information provided is deemed reliable, but is not guaranteed to be accurate and should be independently verified.
All listings featuring the BMLS logo are provided by Beaches MLS, Inc. This information is not verified for authenticity or accuracy and is not guaranteed. Copyright 2026 Beaches Multiple Listing Service, Inc. Information is provided exclusively for consumers' personal, non-commercial use and may not be used for any purpose other than to identify prospective properties consumers may be interested in purchasing.
Ask me questions while you tour the home.