
Susan Evans
Coldwell Banker Realty
(833) 512-0268
91 Total Sales
6 in Paradise Valley Village
$480K - $2.2M Price Range

Estimated Value: $727,041
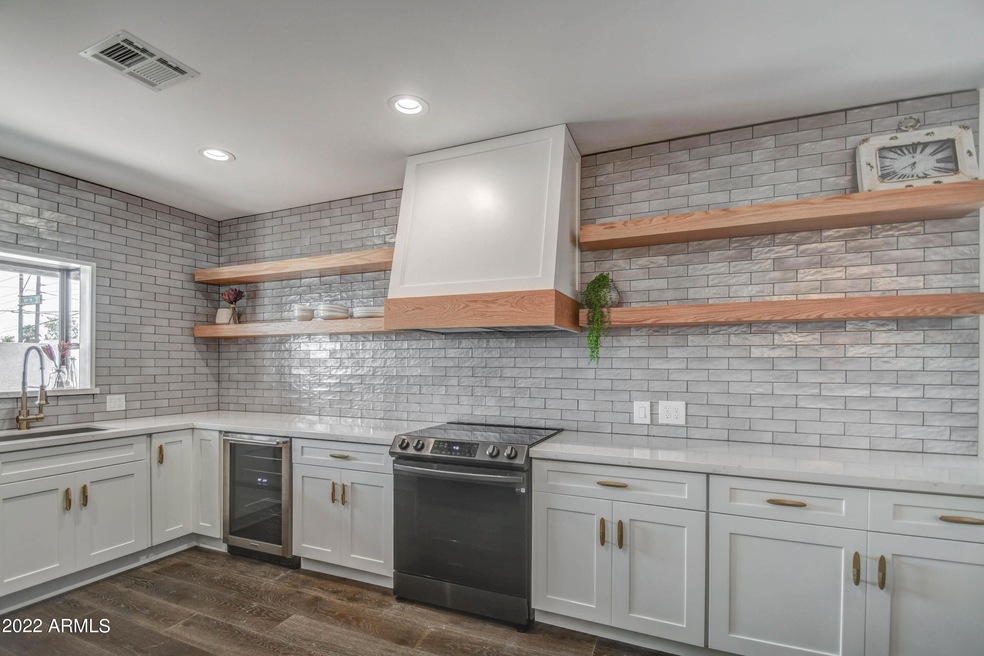
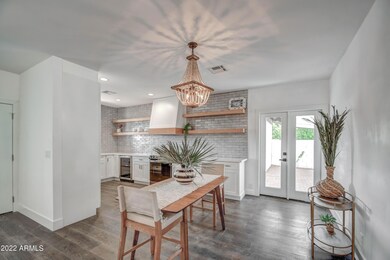


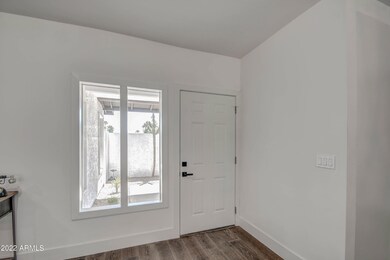
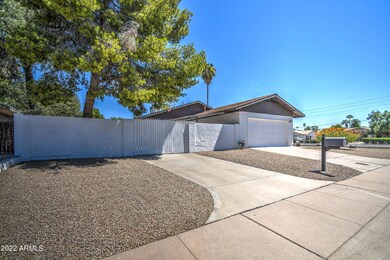
BONUS SQ FOOTAGE. Incredible designer gut remodel. Every inch has been redone. Ceilings have been lifted and entire home skim coated for a smooth finish. REAL hardwood floors throughout. Custom Kitchen features new appliances and quartz countertops. Brand new ductwork. New tilework, custom cabinetry, plumbing, electric... etc. This is a must see. Bright happy open floor plan. New turf in backyard. RV gate, covered back patio with a shed for storage. Magic zip code- close to Kierland commons and the quarter
Last Agent to Sell the Property
HomeSmart Brokerage Phone: 631-988-6633 License #SA694335000 Listed on: 09/03/2022
We collect this data history from publicly available records. To have your information removed, we recommend requesting removal directly through your county’s website.
Susan Evans
Coldwell Banker Realty
(833) 512-0268
91 Total Sales
6 in Paradise Valley Village
$480K - $2.2M Price Range
Grant Van Dyke
The Griffin
(623) 323-6313
108 Total Sales
9 in Paradise Valley Village
$150K - $1.8M Price Range
Kevin Mayer
Coldwell Banker Realty
(623) 244-8548
71 Total Sales
2 in Paradise Valley Village
$420K - $700K Price Range
Sandra Alday
Realty ONE Group
(623) 745-2281
38 Total Sales
1 in Paradise Valley Village
$690,000 Price
Lisa Glomski
Realty ONE Group
(623) 777-7295
196 Total Sales
5 in Paradise Valley Village
$224K - $1.2M Price Range
Jill Ramirez
Arizona Best Real Estate
(602) 900-8726
23 Total Sales
1 in Paradise Valley Village
$1,269,000 Price
We collect this data history from publicly available records. To have your information removed, we recommend requesting removal directly through your county’s website.
| Date | Buyer | Sale Price | Title Company |
|---|---|---|---|
| $680,000 | Empower Settlement Services Ll | ||
| Denali Distributions Llc | $485,000 | Magnus Title | |
| Robinson Shirley I | -- | None Available |
We collect this data history from publicly available records. To have your information removed, we recommend requesting removal directly through your county’s website.
| Date | Status | Borrower | Loan Amount |
|---|---|---|---|
| Open | $544,000 | ||
| Previous Owner | Denali Distributions Llc | $436,500 |
We collect this data history from publicly available records. To have your information removed, we recommend requesting removal directly through your county’s website.
| Date | Event | Price | List to Sale | Price per Sq Ft | Prior Sale |
|---|---|---|---|---|---|
| 10/21/2022 10/21/22 | Sold | $680,000 | -1.3% | $501 / Sq Ft | |
| 09/12/2022 09/12/22 | Price Changed | $689,000 | -1.4% | $507 / Sq Ft | |
| 09/03/2022 09/03/22 | For Sale | $699,000 | +44.1% | $515 / Sq Ft | |
| 03/29/2022 03/29/22 | Sold | $485,000 | +2.1% | $357 / Sq Ft | View Prior Sale |
| 03/21/2022 03/21/22 | Pending | -- | -- | -- | |
| 03/18/2022 03/18/22 | For Sale | $475,000 | -- | $350 / Sq Ft |
We collect this data history from publicly available records. To have your information removed, we recommend requesting removal directly through your county’s website.
| Year | Tax Paid | Tax Assessment Tax Assessment Total Assessment is a certain percentage of the fair market value that is determined by local assessors to be the total taxable value of land and additions on the property. | Land | Improvement |
|---|---|---|---|---|
| 2025 | $1,851 | $21,377 | ||
| 2024 | $1,762 | $20,359 | ||
| 2023 | $1,762 | $35,600 | $7,120 | $28,480 |
| 2022 | $2,062 | $27,820 | $5,560 | $22,260 |
| 2021 | $1,775 | $26,100 | $5,220 | $20,880 |
| 2020 | $1,714 | $24,420 | $4,880 | $19,540 |
| 2019 | $1,722 | $22,750 | $4,550 | $18,200 |
| 2018 | $1,659 | $20,530 | $4,100 | $16,430 |
| 2017 | $1,670 | $18,620 | $3,720 | $14,900 |
| 2016 | $1,643 | $17,160 | $3,430 | $13,730 |
| 2015 | $1,524 | $16,410 | $3,280 | $13,130 |
NO
Seller's Agent in 2022
Noelle O'Neil
HomeSmart
(631) 988-6633
14 in this area
34 Total Sales
Seller's Agent in 2022
Kimberlee Robinson
HomeSmart Lifestyles
(480) 510-5220
1 in this area
29 Total Sales
Buyer's Agent in 2022
Tony Mastricola
Jason Mitchell Real Estate
(602) 750-6195
13 in this area
81 Total Sales
Source: Arizona Regional Multiple Listing Service (ARMLS)
MLS Number: 6459123
APN: 215-88-065
Disclaimer: Certain information contained herein is derived from information provided by parties other than Homes.com. All information provided is deemed reliable, but is not guaranteed to be accurate and should be independently verified.
All information should be verified by the recipient and none is guaranteed as accurate by ARMLS
Listing Information presented by local MLS brokerage: Ten-X, local REALTOR®- Arlene Richardson - (888)-952-6393
Ask me questions while you tour the home.