
LaDonna Davidson
The Real Estate Shoppe, LLC
(888) 507-4359
119 Total Sales
1 in Indian Heights
$135,000 Price


Estimated Value: $149,575
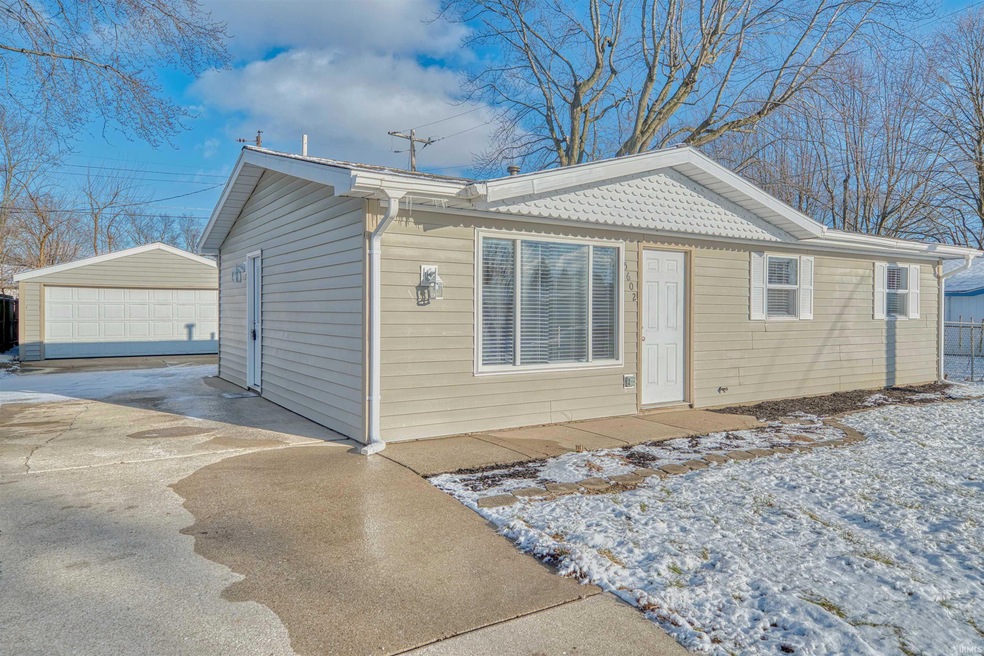
Don't miss out on this rare opportunity to own a beautifully remodeled home with 3 bedrooms, and 2 baths. This home offers an expansive main bedroom and combines comfort, style, and practicality. All you have to do is move in and enjoy, everything has been taken care of for you. Abundant windows fill the home creating lots of natural light. New fixtures, lighting and ceiling fans. and fresh paint throughout. The fenced in backyard offers a private, secure area while the detached 2-car garage and spacious shed provide plenty of storage and convenience. The home is perfectly situated-far enough from US-931 to provide peace and privacy, yet close enough for quick and easy access to get where you need to go.
Last Agent to Sell the Property
The Hardie Group Brokerage Phone: 765-457-7214 Listed on: 01/06/2025
We collect this data history from publicly available records. To have your information removed, we recommend requesting removal directly through your county’s website.
LaDonna Davidson
The Real Estate Shoppe, LLC
(888) 507-4359
119 Total Sales
1 in Indian Heights
$135,000 Price
Tyler Carmichael
eXp Realty, LLC
(888) 703-3613
62 Total Sales
1 in Indian Heights
$157,000 Price
Brady Yoder
Tarter Realty Auction and Appraisal Company
(260) 202-1123
132 Total Sales
1 in Indian Heights
$155,000 Price
Celena Hawk
The Hardie Group
(765) 553-6298
32 Total Sales
3 in Indian Heights
$138K - $150K Price Range
Corben Price
NextHome Elite Real Estate
(765) 587-3069
16 Total Sales
1 in Indian Heights
$146,000 Price
Courtney Jo Anderson
Heartland Real Estate Brokers
(765) 513-3338
37 Total Sales
1 in Indian Heights
$172,500 Price
We collect this data history from publicly available records. To have your information removed, we recommend requesting removal directly through your county’s website.
| Date | Buyer | Sale Price | Title Company |
|---|---|---|---|
| -- | None Listed On Document |
We collect this data history from publicly available records. To have your information removed, we recommend requesting removal directly through your county’s website.
| Date | Status | Borrower | Loan Amount |
|---|---|---|---|
| Open | $157,102 |
We collect this data history from publicly available records. To have your information removed, we recommend requesting removal directly through your county’s website.
| Date | Event | Price | List to Sale | Price per Sq Ft |
|---|---|---|---|---|
| 03/14/2025 03/14/25 | Sold | $160,000 | 0.0% | $155 / Sq Ft |
| 02/03/2025 02/03/25 | For Sale | $160,000 | 0.0% | $155 / Sq Ft |
| 01/24/2025 01/24/25 | Pending | -- | -- | -- |
| 01/06/2025 01/06/25 | For Sale | $160,000 | -- | $155 / Sq Ft |
We collect this data history from publicly available records. To have your information removed, we recommend requesting removal directly through your county’s website.
| Year | Tax Paid | Tax Assessment Tax Assessment Total Assessment is a certain percentage of the fair market value that is determined by local assessors to be the total taxable value of land and additions on the property. | Land | Improvement |
|---|---|---|---|---|
| 2025 | $1,950 | $111,000 | $12,200 | $98,800 |
| 2024 | $1,716 | $97,500 | $12,200 | $85,300 |
| 2023 | $1,716 | $85,800 | $12,200 | $73,600 |
| 2022 | $1,665 | $82,700 | $12,200 | $70,500 |
| 2021 | $1,352 | $67,100 | $9,600 | $57,500 |
| 2020 | $1,223 | $60,600 | $9,600 | $51,000 |
| 2019 | $1,105 | $54,700 | $9,600 | $45,100 |
| 2018 | $1,045 | $51,700 | $9,600 | $42,100 |
| 2017 | $987 | $48,800 | $10,700 | $38,100 |
| 2016 | $990 | $48,900 | $10,700 | $38,200 |
| 2014 | $926 | $45,700 | $10,700 | $35,000 |
| 2013 | $961 | $47,500 | $10,700 | $36,800 |
Seller's Agent in 2025
Todd Warden
The Hardie Group
(765) 437-2300
4 in this area
115 Total Sales
Buyer's Agent in 2025
Brooke Webster
Home Town Realty
(765) 210-6950
1 in this area
27 Total Sales
Source: Indiana Regional MLS
MLS Number: 202500481
APN: 34-10-19-304-005.000-015
Disclaimer: Certain information contained herein is derived from information provided by parties other than Homes.com. All information provided is deemed reliable, but is not guaranteed to be accurate and should be independently verified.
Based on information submitted to the MLS GRID. All data is obtained from various sources and may not have been verified by broker or MLS GRID. Supplied Open House Information is subject to change without notice. All information should be independently reviewed and verified for accuracy. Properties may or may not be listed by the office/agent presenting the information. Some IDX listings have been excluded from this website. IDX information is provided exclusively for personal, non-commercial use, and may not be used for any purpose other than to identify prospective properties consumers may be interested in purchasing. Information is deemed reliable but not guaranteed.
Based on information submitted to the MLS GRID
Ask me questions while you tour the home.