NOT LISTED FOR SALE
3 Beds
2 Baths
1,351 Sq Ft
2022 Built

Highlights

  • Deck
  • Covered Patio or Porch
  • Laundry Room
  • Solid Surface Countertops
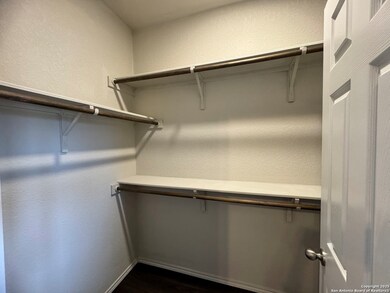
  • Walk-In Closet
  • Central Heating and Cooling System

About This Home

As of April 2025

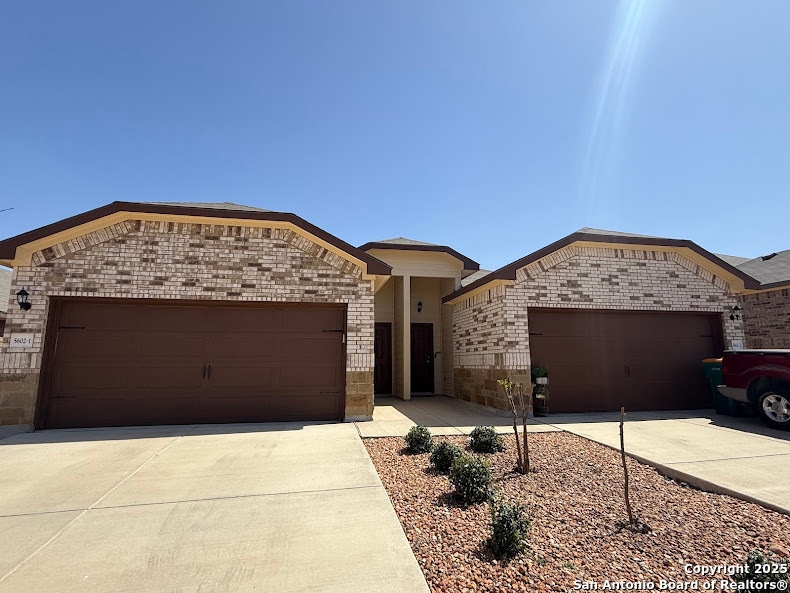
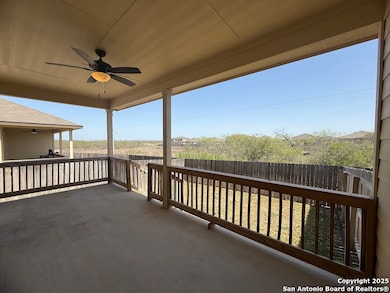
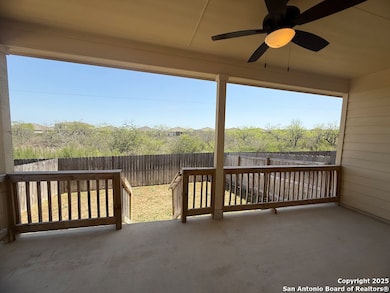
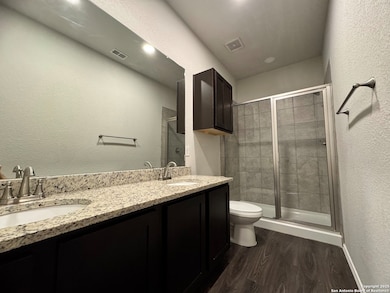
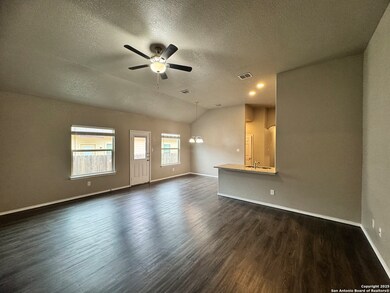
Beautiful 3 bed/2.5 bath with NO CARPET and attached garage is available for immediate move-in. Located in a gated community, Gramercy Village, is a growing area in NW San Antonio. The kitchen includes granite counters, refrigerator, dishwasher, microwave, and stove and pantry. You will enjoy beautiful wood flooring, you won't find carpet anywhere. Down stairs has an open concept with half-bath. All bedrooms are upstairs and spacious. The primary has a walk-in closet, double vanity and tub/shower combo in the bathroom. Down the hall, you'll find another full bath with single vanity and tub/shower combo. The laundry with washer/dryer hook up is conveniently located upstairs, so no more lugging the wash up and down the stairs. The backyard has a covered patio and privacy fence. Gramercy Village is quiet and offers community amenities, including a playground, basketball court, and picnic area. This is also a pet friendly property. Monthly flat water feen is $65. Convenient commute to Lackland AFB and other attractions such as Sea World. Ask about how to get a washer and dryer.

Last Agent to Rent the Property

Vivian Brown

Realty Texas LLC Listed on: 03/22/2025

Realty Texas LLC

Last Renter's Agent

Karyn Masters

Marshall Reddick Real Estate

Home Details

Home Type

  • Single Family

Year Built

  • Built in 2022

Home Design

  • Brick Exterior Construction
  • Slab Foundation
  • Composition Roof

Interior Spaces

  • 1,351 Sq Ft Home
  • 1-Story Property
  • Ceiling Fan
  • Window Treatments
  • Combination Dining and Living Room

Kitchen

  • Stove
  • Microwave
  • Dishwasher
  • Solid Surface Countertops
  • Disposal

Flooring

  • Carpet
  • Vinyl

Bedrooms and Bathrooms

  • 3 Bedrooms
  • Walk-In Closet
  • 2 Full Bathrooms

Laundry

  • Laundry Room
  • Washer and Dryer Hookup

Parking

  • 2 Car Garage
  • Garage Door Opener

Outdoor Features

  • Deck
  • Covered Patio or Porch

Lot Details

  • Fenced
  • Sprinkler System

Schools

  • Heritage Middle School
  • E Central High School

Utilities

  • Central Heating and Cooling System

Community Details

  • Built by Mathom Ltd.
  • Knox Ridge Subdivision

Listing and Financial Details

  • Tenant pays for gs_el, grbpu, rentinsreq
  • Assessor Parcel Number 050896310130

Home Details

Home Type

Single Family

Year Built

Built in 2022

Rental Info

  • Tenant Pays: GS_EL, GRBPU, RENTINSREQ

Listing Details

  • Year Built: 2022
  • Property Sub Type: DUPLX
  • Prop. Type: RR
  • Subdivision Name: KNOX RIDGE
  • Directions: From I35 go east on 1604, turn right on Benz Englemen. Property on the right.
  • Cooling_RR: _1CNTR
  • SAB_Exterior_RR: BRICK, STONE
  • SAB_Fireplace_RR: NA
  • Flooring_RR: CRPT, VINYL
  • FoundationDetails_RR: SLAB
  • SAB_HeatingFuel_RR: ELEC
  • SAB_Inclusions_RR: CLFNS, WSHCN, DRYCN, MCOVN, STVRN, REFRI, DISPL, DSHWR, GARDR, SLCNT
  • SAB_Interior_RR: LDCMB, BKFST, _1FLRL, HGHCL, ALLBEDSDOWN, LDYRM, WIC
  • PoolFeatures_RR: NONE
  • Roof_RR: COMP
  • SAB_WindowCoverings: ALL
  • Listoffceaddressstreetname: Huebner Rd. Suite 213
  • HotsheetDate: 2025-05-09T20:39:25Z
  • Price_ Sq Ft: 1.12
  • ArchitecturalStyle_RR: _1STRY
  • SecurityDeposit: 1525.0
  • SAB_Water_sewer_CM: CITY
  • Cooling_RINC: _1CNTR
  • SAB_Exterior_RINC: BRICK, STONE
  • Flooring_RINC: CRPT, VINYL
  • FoundationDetails_RINC: SLAB
  • SAB_HeatingFuel_RINC: ELEC
  • ArchitecturalStyle_RINC: _1STRY
  • Cooling_RLSE: _1CNTR
  • SAB_Exterior_RLSE: BRICK, STONE
  • SAB_Fireplace_RLSE: NA
  • Flooring_RLSE: CRPT, VINYL
  • FoundationDetails_RLSE: SLAB
  • SAB_HeatingFuel_RLSE: ELEC
  • SAB_Inclusions_RLSE: CLFNS, WSHCN, DRYCN, MCOVN, STVRN, REFRI, DISPL, DSHWR, GARDR
  • SAB_Interior_RLSE: LDCMB, BKFST, _1FLRL, HGHCL, ALLBEDSDOWN, LDYRM, WIC
  • PoolFeatures_RLSE: NONE
  • Roof_RLSE: COMP
  • SAB_Water_sewer_RLSE: CITY
  • ArchitecturalStyle_RLSE: _1STRY
  • Cooling_CO: _1CNTR
  • SAB_Exterior_CO: BRICK, STONE
  • SAB_HeatingFuel_CO: ELEC
  • SAB_Inclusions_CO: CLFNS, WSHCN, DRYCN, MCOVN, STVRN, REFRI, DISPL, DSHWR, GARDR, SLCNT
  • SAB_Exterior_FR: BRICK, STONE
  • SAB_Water_sewer_FR: CITY
  • ArchitecturalStyle_FR: _1STRY
  • Cooling_RESI: _1CNTR
  • SAB_Exterior_RESI: BRICK, STONE
  • FoundationDetails_RESI: SLAB
  • SAB_HeatingFuel_RESI: ELEC
  • SAB_Inclusions_RESI: CLFNS, WSHCN, DRYCN, MCOVN, STVRN, REFRI, DISPL, DSHWR, GARDR, SLCNT
  • SAB_Interior_RESI: LDCMB, BKFST, _1FLRL, HGHCL, ALLBEDSDOWN, LDYRM, WIC
  • PoolFeatures_RESI: NONE
  • Roof_RESI: COMP
  • SAB_Water_sewer_RESI: CITY
  • ArchitecturalStyle_RESI: _1STRY
  • SAB_AirConditioning: _1CNTR
  • SAB_Exterior_RE: BRICK, STONE
  • SAB_Fireplace: NA
  • FoundationDetails_RE: SLAB
  • SAB_HeatingFuel_RE: ELEC
  • SAB_Heating: CNTRL
  • SAB_Inclusions_RE: CLFNS, WSHCN, DRYCN, MCOVN, STVRN, REFRI, DISPL, DSHWR, GARDR, SLCNT
  • SAB_Interior_RE: LDCMB, BKFST, _1FLRL, HGHCL, ALLBEDSDOWN, LDYRM, WIC
  • PoolFeatures_RE: NONE
  • Roof_RE: COMP
  • SAB_Water_sewer_RE: CITY
  • SAB_NumberOfFireplaces: _0
  • ArchitecturalStyle_RE: _1STRY
  • SAB_Exterior_FARM: BRICK, STONE
  • SAB_Water_sewer_FARM: CITY
  • ArchitecturalStyle_FARM: _1STRY
  • Cooling_MF: _1CNTR
  • SAB_Exterior_MF: BRICK, STONE
  • Flooring_MF: CRPT, VINYL
  • FoundationDetails_MF: SLAB
  • SAB_HeatingFuel_MF: ELEC
  • ArchitecturalStyle_MF: _1STRY
  • Special Features: None

Interior Features

  • Full Bathrooms: 2
  • Total Bedrooms: 3
  • Fireplace Features: NA
  • Living Area: 1351.0
  • Stories: 1
  • Window Features: ALL
  • CommunityFeatures_RR: NONE
  • CommunityFeatures_RLSE: NONE
  • CommunityFeatures_CO: NONE
  • CommunityFeatures_RESI: NONE

Exterior Features

  • Builder Name: Mathom Ltd.
  • ExteriorFeatures_RR: CVPAT, DK_BL, PVFNC, SPSYS
  • ExteriorFeatures_RINC: CVPAT
  • ExteriorFeatures_RLSE: CVPAT, DK_BL, PVFNC, SPSYS
  • ExteriorFeatures_RESI: CVPAT, DK_BL, PVFNC, SPSYS
  • ExteriorFeatures_RE: CVPAT, DK_BL, PVFNC, SPSYS
  • ExteriorFeatures_MF: CVPAT

Garage/Parking

  • SAB_AdditionalOtherParking: 2OPEN
  • SAB_GarageParking: _2GAR

Utilities

  • Heating_RR: CNTRL
  • Heating_CM: CNTRL
  • Heating_RLSE: CNTRL
  • Heating_CO: CNTRL
  • Heating_COMS: CNTRL
  • Heating_RESI: CNTRL
  • Heating_COML: CNTRL

Schools

  • High School: E_CENTRAL
  • Middle Or Junior School: HERITAGE

Lot Info

  • Parcel #: 050896310130
Create a Home Valuation Report for This Property
The Home Valuation Report is an in-depth analysis detailing your home's value as well as a comparison with similar homes in the area

Home Values in the Area

Source: Public Records

Average Home Value in this Area


Source: Public Records

Property History

We collect this data history from publicly available records. To have your information removed, we recommend requesting removal directly through your county’s website.

Date Event Price List to Sale Price per Sq Ft
04/29/2025 04/29/25 Rented $1,525 0.0% --
04/09/2025 04/09/25 Price Changed $1,525 -1.3% $1 / Sq Ft
03/22/2025 03/22/25 For Rent $1,545 -- --
Source: San Antonio Board of REALTORS®

Agents Affiliated with this Home

  • Section Image
  • Section Image
See All Agents

Map

Source: San Antonio Board of REALTORS®

MLS Number: 1852102

San Antonio Board of REALTORS®
Your Personal Tour Guide

Ask me questions while you tour the home.