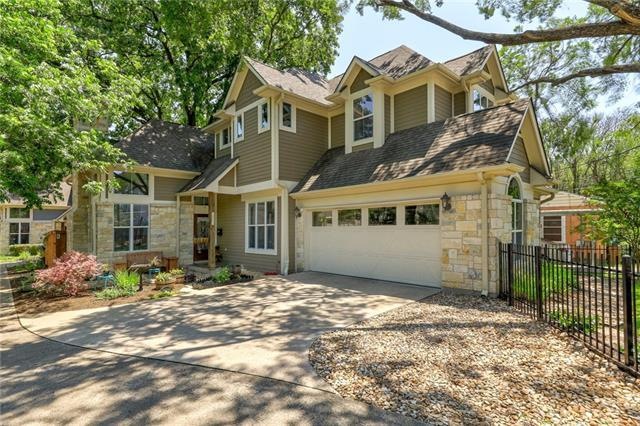
NOT LISTED FOR SALE

5603 Clay Ave Unit A Austin, TX 78756

Brentwood Neighborhood

Estimated Value: $698,000 - $820,000

4 Beds
3 Baths
1,935 Sq Ft
$393/Sq Ft Est. Value

Sale Details

Date Sold: August 10, 2021

Current estimated payment $4,937 / mo

14 Days on Market

Highlights

  • Open Floorplan
  • Deck
  • Vaulted Ceiling
  • Brentwood Elementary School Rated A
  • Wooded Lot
  • Corner Lot

About This Home

As of August 2021

Enjoy living in this gorgeous 2-story home tucked away on a quiet street in the highly sought-after Brentwood neighborhood. Feel the ample space thanks to the tall ceilings and abundant natural light. Over $40k in improvements done in 2020 include professional landscaping, a new main water valve for great water pressure, a full sprinkler system and drips to all flower beds, fresh interior paint, new vinyl wood flooring, new top of the line carpet. Several designer updates in the kitchen, including maple cabinetry, Cashmere quartz countertops, Blanco designer quartz sink, updated faucet, hardware, dishwasher, microwave, and 6 burner gas range. Separate casual and formal living areas are great for relaxing and entertaining—main floor bedroom and full bath; perfect for overnight guests. The new iron fence encloses the front grass lawn and giant elm tree recently trimmed professionally. The beautiful shaded wood decks on the back and side of the house provide additional entertainment and relaxing space for you and your guests. Walking distance to HEB, Walgreens, CVS, Little Woodrow's, many other restaurants, emergency clinic, medical clinic, dentist, veterinarian, Karavel Shoes, and schools.

Last Agent to Sell the Property

Tony Elias

Volt Realty License #0579156 Listed on: 05/06/2021

Last Buyer's Agent

Kyle Robertson

Coldwell Banker Realty License #0756915

Coldwell Banker Realty

Range of Values:

--
Value Increase
--
Percent Increase
--
Adjusted for Inflation
Collateral Analytics

Collateral Analytics Collateral Analytics AVMs (Automated Valuation Model) employ a number of statistical approaches combined with neighborhood-specific comparable selection guarantees the most up-to-date and precise valuations.

Not Available

Collateral Analytics does not have data for the current month. Please view the chart for historical values.

ICE

ICE Mortgage Technology ICE Mortgage Technology’s AVM (Automated Valuation Model) is a state-of-the-art online residential property valuation tool that provides a quick and accurate estimate of the value of almost any home in the U.S.

Not Available

ICE Mortgage Technology does not have data for the current month. Please view the chart for historical values.

First American

First American First American Data & Analytics’ next-generation AVM combines unrivaled data assets with a blended ensemble of valuation models to produce highly accurate, reliable valuations you can trust.

Not Available

First American does not have data for the current month. Please view the chart for historical values.

Quantarium

Quantarium Quantarium’s valuation service, repeatedly proven the industry’s most accurate and comprehensive, is supercharged with a self-learning and auto-tuning AI engine that continually becomes smarter and more accurate as it processes daily inputs from the industry’s leading RE data lake.

Not Available

Quantarium does not have data for the current month. Please view the chart for historical values.

Average Value
Not Available
List Price
Sold Price
Create a Home Valuation Report for This Property
The Home Valuation Report is an in-depth analysis detailing your home's value as well as a comparison with similar homes in the area

Home Details

Home Type

  • Single Family

Year Built

  • Built in 2005

Lot Details

  • 5,184 Sq Ft Lot
  • West Facing Home
  • Wrought Iron Fence
  • Wood Fence
  • Landscaped
  • Corner Lot
  • Sprinklers Throughout Yard
  • Wooded Lot
  • Dense Growth Of Small Trees
  • Private Yard

Parking

  • 2 Car Attached Garage
  • Single Garage Door

Home Design

  • Slab Foundation
  • Frame Construction
  • Composition Roof
  • Masonry Siding

Interior Spaces

  • 1,935 Sq Ft Home
  • 2-Story Property
  • Open Floorplan
  • Crown Molding
  • Vaulted Ceiling
  • Ceiling Fan
  • Recessed Lighting
  • Gas Log Fireplace
  • Blinds
  • French Doors
  • Family Room with Fireplace
  • Living Room with Fireplace
  • Multiple Living Areas
  • Dining Area
  • Fire and Smoke Detector

Kitchen

  • Breakfast Bar
  • Free-Standing Gas Range
  • Microwave
  • Dishwasher
  • Stainless Steel Appliances
  • Quartz Countertops
  • Disposal

Flooring

  • Carpet
  • Tile
  • Vinyl

Bedrooms and Bathrooms

  • 4 Bedrooms | 1 Main Level Bedroom
  • Walk-In Closet
  • In-Law or Guest Suite
  • 3 Full Bathrooms
  • Double Vanity

Laundry

  • Laundry Room
  • Laundry on main level
  • Washer and Electric Dryer Hookup

Outdoor Features

  • Deck
  • Covered Patio or Porch

Schools

  • Brentwood Elementary School
  • Lamar Middle School
  • Mccallum High School

Utilities

  • Central Heating and Cooling System
  • Vented Exhaust Fan
  • Heating System Uses Natural Gas
  • Gas Water Heater
  • High Speed Internet
  • Phone Available

Community Details

  • No Home Owners Association
  • Clay Ave Condo 02 Subdivision
  • The community has rules related to deed restrictions

Listing and Financial Details

  • Legal Lot and Block A / 4
  • Assessor Parcel Number 02290314020000
  • 2% Total Tax Rate

Home Details

Home Type

Single Family

Year Built

Built in 2005

Lot Details

5,184 Sq Ft Lot

Parking

2

Listing Details

  • Property Type: Residential
  • Property Sub Type: Single Family Residence
  • Unit Style: 1st Floor Entry
  • Restrictions: Deed Restrictions
  • Year Built: 2005
  • Additional Parcels: No
  • Direction Faces: West
  • Directions: Head north on Mopac and exit 2222/Northland, take right onto 2222/Northland, then take right onto Burnet, take left onto Houston Street and then an immediate left on Clay Ave. Home will be on your right.
  • Disclosures: Seller Disclosure
  • Estimated Taxes: 13738.00
  • ETJ Extra Territorial Jurdn: No
  • FEMA Flood Plain: No
  • Fencing: Fenced, Privacy, Wood, Wrought Iron
  • Fireplaces: 1
  • Garage Spaces: 2.00
  • Green Energy Efficient: None
  • Green Sustainability: None
  • Guest Accommodation Description: None
  • Home Sale Contingency: No
  • Intermediary: Yes
  • Levels: Two
  • Living Area: 1935.00
  • Other Structures: None
  • Special Listing Conditions: Standard
  • Special Features: None

Interior Features

  • Interior Amenities: Breakfast Bar, Ceiling Fan(s), Ceiling-High, Ceiling-Vaulted, Counter-Quartz, Crown Molding, Double Vanity, Electric Dryer Hookup, French Doors, In-Law Floorplan, Interior Steps, Multiple Dining Areas, Multiple Living Areas, Open Floorplan, Recessed Lighting, Walk-In Closet(s), Washer Hookup
  • Laundry Location: Laundry Room, Main Level
  • View: None
  • Flooring: Carpet, Tile, Vinyl
  • Fireplace Features: Family Room, Gas Log, Living Room
  • Num Dining: 2
  • Num Living: 2
  • Num Other Level Beds: 3
  • Accessibility Features: None
  • Appliances: Dishwasher, Disposal, Exhaust Fan, Microwave, Free-Standing Gas Range, Stainless Steel Appliance(s), Water Heater-Gas
  • Main Level Bedrooms: 1
  • Property Condition: Resale
  • Security Features: Smoke Detector(s)
  • Spa Features: None
  • Window Features: Blinds

Beds/Baths

  • Full Bathrooms: 3
  • Bathrooms: 3
  • Bedrooms: 4

Exterior Features

  • Exterior Features: Exterior Steps, Private Yard
  • Roof: Composition
  • Foundation: Slab
  • Patio And Porch Features: Covered, Deck, Patio, Porch
  • Pool Features: None
  • Private Pool: No
  • Waterfront Features: None
  • Waterfront: No

Garage/Parking

  • Total Covered Spaces: 2.00
  • Parking Features: Attached, Door-Single, Garage
  • Total Parking Spaces: 2.00

Utilities

  • Sewer: Public Sewer
  • Utilities: Electricity Available, Internet-Fiber, Natural Gas Available, Phone Available, Sewer Available, Water Available
  • Heating: Central, Natural Gas
  • Water Source: Public
  • Cooling: Central Air

Association/Amenities

  • Association: No
  • Community Features: Curbs

Schools

  • School District: Austin ISD
  • Elementary School: Brentwood
  • High School: McCallum
  • Middle/Junior School: Lamar (Austin ISD)

Lot Info

  • Lot Features: Corner Lot, Curbs, Landscaped, Sprinkler - Automatic, Sprinkler - Back Yard, Sprinkler - In Front, Sprinkler - Side Yard, Trees-Medium (20 Ft - 40 Ft), Trees-Small (Under 20 Ft)
  • Parcel Number: 02290314020000
  • Lot Size Acres: 0.1190
  • Lot Size Sq Ft: 5183.64
  • Subdivision Name: Clay Ave Condo 02

Building Info

  • Construction Materials: Frame, Masonry – Partial
  • New Construction: No

Tax Info

  • Tax Block: 4
  • Tax Filled Sqft Total: 1935
  • Tax Lot: A
  • Tax Rate: 2.22670000000000
  • Tax Year: 2020
  • Tax Exemptions: Homestead

Home Values in the Area

Source: Public Records

Average Home Value in this Area


Source: Public Records

Agents Specializing in Brentwood, TX

See All Agents

Property History

We collect this data history from publicly available records. To have your information removed, we recommend requesting removal directly through your county’s website.

Date Event Price List to Sale Price per Sq Ft Prior Sale
08/10/2021 08/10/21 Sold -- -- --
05/20/2021 05/20/21 Pending -- -- --
05/17/2021 05/17/21 For Sale $775,000 0.0% $401 / Sq Ft
05/10/2021 05/10/21 Pending -- -- --
05/06/2021 05/06/21 For Sale $775,000 +19.2% $401 / Sq Ft
03/17/2020 03/17/20 Sold -- -- -- View Prior Sale
02/22/2020 02/22/20 Pending -- -- --
02/20/2020 02/20/20 For Sale $650,000 +36.8% $336 / Sq Ft
08/29/2014 08/29/14 Sold -- -- -- View Prior Sale
06/19/2014 06/19/14 Pending -- -- --
06/16/2014 06/16/14 For Sale $475,000 -- $245 / Sq Ft
Source: Unlock MLS (Austin Board of REALTORS®)

Agents Affiliated with this Home

  • Section Image
  • Section Image
  • Section Image
  • Section Image
  • Section Image
See All Agents

Map

Source: Unlock MLS (Austin Board of REALTORS®)

MLS Number: 4446260

Unlock MLS (Austin Board of REALTORS®)

APN: 735396

Your Personal Tour Guide

Ask me questions while you tour the home.