
Stephanie Cox
Lohmiller Real Estate
(513) 854-6145
35 Total Sales
2 in Covedale
$131K - $220K Price Range




Estimated Value: $307,000
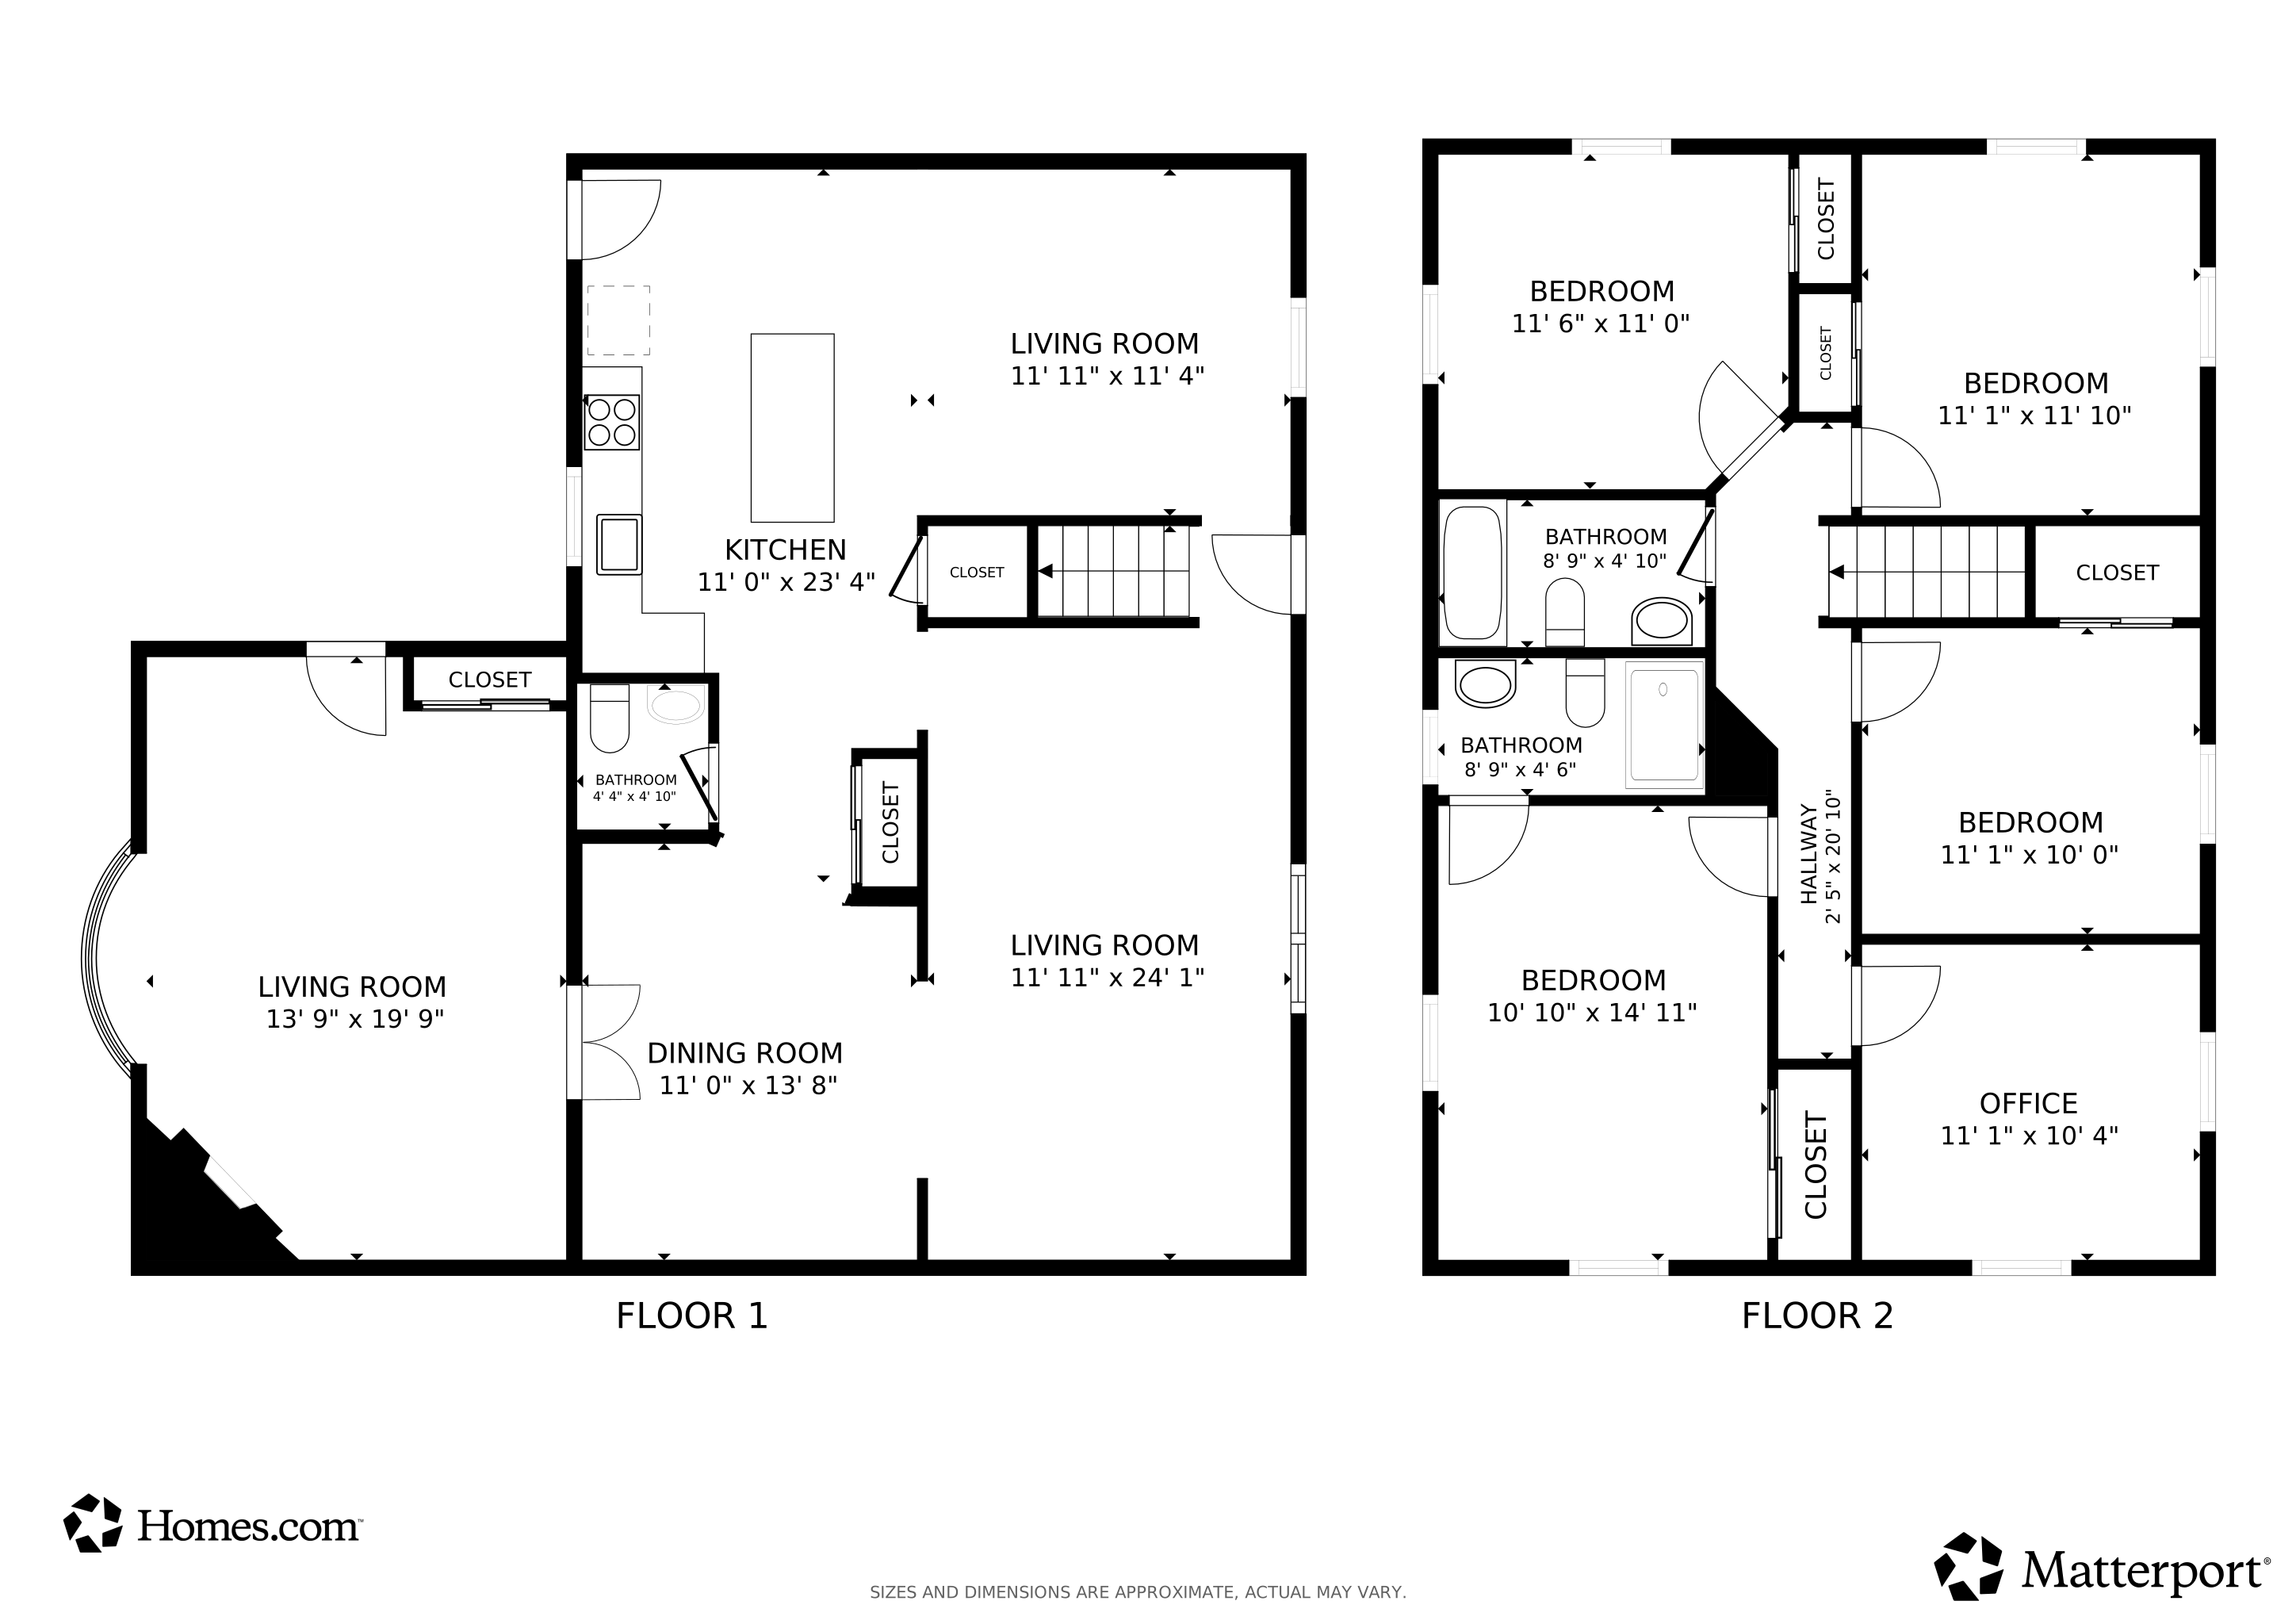
A sun-filled, fully renovated 4-bedroom home offers a blend of space and comfort with modern kitchen/bath updates. The flow of this home is perfect for entertaining and family living. The 2nd floor's flex room can be used as an optional 5th bedroom, nursery, or home office. The outdoor living is an amazing asset to this home, with new private paver patio and expansive backyard. Updates include new kitchen/baths, windows, refinished hardwood floors, fresh paint throughout interior/exterior, new driveway/walkway/patio, professionally landscaped yard, and much more! Prior to 2024, this home was lovingly cared for by one family for almost 60 years. Please leave offers open 48 hours. Seller reserves the right to accept an offer at any time. Agent owned.
Last Agent to Sell the Property
Keller Williams Seven Hills Re License #2019004949 Listed on: 08/16/2025
We collect this data history from publicly available records. To have your information removed, we recommend requesting removal directly through your county’s website.
Stephanie Cox
Lohmiller Real Estate
(513) 854-6145
35 Total Sales
2 in Covedale
$131K - $220K Price Range
Edmund Ferrall
Comey & Shepherd
(513) 952-8798
199 Total Sales
3 in Covedale
$196K - $525K Price Range
Barry Bates
Coldwell Banker Realty
(513) 993-6141
138 Total Sales
1 in Covedale
$325,000 Price
Jonathan Hardy
Keller Williams Seven Hills Re
(513) 854-0282
108 Total Sales
1 in Covedale
$256,000 Price
Steve Muir
Keller Williams Pinnacle Group
(513) 866-3211
65 Total Sales
1 in Covedale
$240,000 Price
Brandon Brooks
Coldwell Banker Heritage
(937) 907-1768
10 Total Sales
1 in Covedale
$516,000 Price
We collect this data history from publicly available records. To have your information removed, we recommend requesting removal directly through your county’s website.
| Date | Buyer | Sale Price | Title Company |
|---|---|---|---|
| $365,000 | None Listed On Document | ||
| Pater Consulting Llc | $135,000 | None Listed On Document | |
| Armsey Mary E | -- | -- |
We collect this data history from publicly available records. To have your information removed, we recommend requesting removal directly through your county’s website.
| Date | Status | Borrower | Loan Amount |
|---|---|---|---|
| Open | $354,050 | ||
| Previous Owner | Armsey Thomas D | $160,000 |
We collect this data history from publicly available records. To have your information removed, we recommend requesting removal directly through your county’s website.
| Date | Event | Price | List to Sale | Price per Sq Ft |
|---|---|---|---|---|
| 09/19/2025 09/19/25 | Sold | $365,000 | -3.7% | $139 / Sq Ft |
| 08/28/2025 08/28/25 | Pending | -- | -- | -- |
| 08/16/2025 08/16/25 | For Sale | $379,000 | -- | $145 / Sq Ft |
We collect this data history from publicly available records. To have your information removed, we recommend requesting removal directly through your county’s website.
| Year | Tax Paid | Tax Assessment Tax Assessment Total Assessment is a certain percentage of the fair market value that is determined by local assessors to be the total taxable value of land and additions on the property. | Land | Improvement |
|---|---|---|---|---|
| 2025 | $5,651 | $91,123 | $15,929 | $75,194 |
| 2024 | $4,763 | $91,123 | $15,929 | $75,194 |
| 2023 | $4,907 | $91,123 | $15,929 | $75,194 |
| 2022 | $3,271 | $54,387 | $12,740 | $41,647 |
| 2021 | $2,958 | $54,387 | $12,740 | $41,647 |
| 2020 | $3,014 | $54,387 | $12,740 | $41,647 |
| 2019 | $2,919 | $48,559 | $11,375 | $37,184 |
| 2018 | $2,925 | $48,559 | $11,375 | $37,184 |
| 2017 | $2,786 | $48,559 | $11,375 | $37,184 |
| 2016 | $2,981 | $50,656 | $11,701 | $38,955 |
| 2015 | $2,692 | $50,656 | $11,701 | $38,955 |
| 2014 | $2,712 | $50,656 | $11,701 | $38,955 |
| 2013 | $2,659 | $51,167 | $11,820 | $39,347 |
Seller's Agent in 2025
Nancy Pater
Keller Williams Seven Hills Re
(513) 300-8355
30 Total Sales
Buyer's Agent in 2025
Rick Finn
Coldwell Banker Realty
(513) 560-6513
922 Total Sales
NM
Buyer Co-Listing Agent in 2025
Non Member
NonMember Firm
Source: MLS of Greater Cincinnati (CincyMLS)
MLS Number: 1851935
APN: 550-0143-0401
Disclaimer: Certain information contained herein is derived from information provided by parties other than Homes.com. All information provided is deemed reliable, but is not guaranteed to be accurate and should be independently verified.
The data relating to real estate for sale on this website comes in part from the Broker Reciprocity programs of the MLS of Greater Cincinnati, Inc.. Those listings held by brokerage firms other than Ten-X are marked with the Broker Reciprocity logo and house icon. The properties displayed may not be all of the properties available through Broker Reciprocity.
IDX information is provided exclusively for personal, non-commercial use, and may not be used for any purpose other than to identify prospective properties consumers may be interested in purchasing.
Information is deemed reliable but not guaranteed.
Ten-X does not display the entire Cincinnati MLS Broker Reciprocity™ database on this web site. The listings of some real estate brokerage firms have been excluded.
Copyright 2026, MLS of Greater Cincinnati, Inc. All rights reserved
Ask me questions while you tour the home.