
Mary Shoham
Responds Quickly
Weichert, REALTORS
(571) 200-4192
28 Total Sales
1 in Ballenger Creek
$475,000 Price
Estimated Value: $404,650
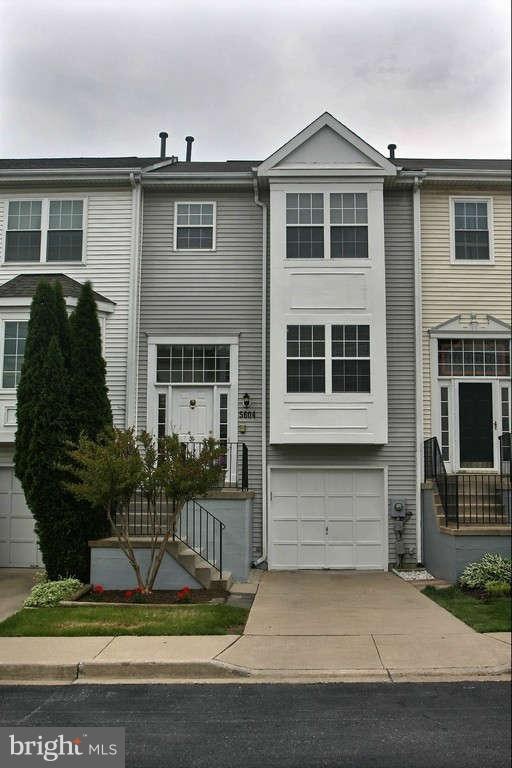
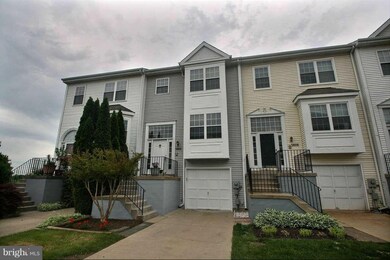
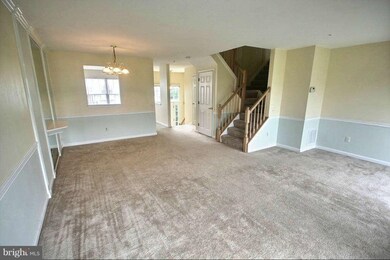
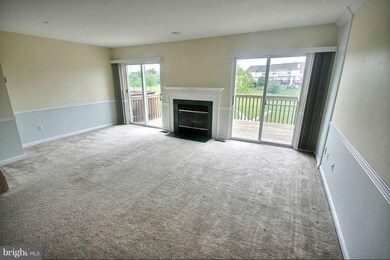
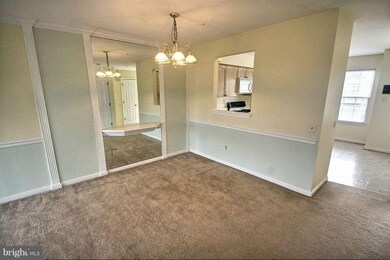
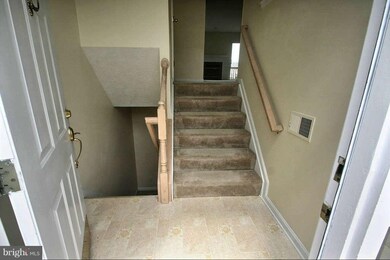
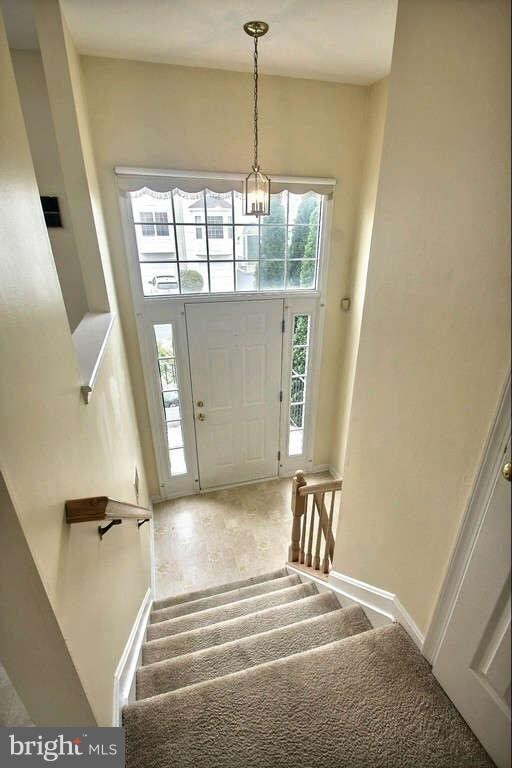
Tranquility awaits in this MOVE-IN READY 3 bedroom 31/2 bath builder model home with lots of extras. Large deck off main level, with beautiful view of walking paths and large common area, lower level walk out to fully fenced yard. Community pool and playgrounds. Conveniently located close to shopping, restaurants and Rt. 270.
Last Agent to Sell the Property
Cindy Daly
russelldaly@averyhess.com AveryHess, REALTORS Listed on: 05/15/2013
Co-Listed By
Yvonne Russell
ydrshop@comcast.net AveryHess, REALTORS
We collect this data history from publicly available records. To have your information removed, we recommend requesting removal directly through your county’s website.
Mary Shoham
Weichert, REALTORS
(571) 200-4192
28 Total Sales
1 in Ballenger Creek
$475,000 Price
Amy Diggs
Bach Real Estate
(301) 835-1426
26 Total Sales
1 in Ballenger Creek
$440,000 Price
Shep Shepard
Fairfax Realty Premier
(240) 523-2148
72 Total Sales
1 in Ballenger Creek
$290,000 Price
Brian Duncan
Tyler Duncan Realty Partners, Inc.
(240) 549-5851
96 Total Sales
6 in Ballenger Creek
$343K - $633K Price Range
Yen Le
Long & Foster Real Estate, Inc.
(240) 908-5829
47 Total Sales
1 in Ballenger Creek
$430,000 Price
Beth Yesford
e Venture LLC
(571) 384-1638
98 Total Sales
1 in Ballenger Creek
$462,500 Price
We collect this data history from publicly available records. To have your information removed, we recommend requesting removal directly through your county’s website.
| Date | Buyer | Sale Price | Title Company |
|---|---|---|---|
| $232,900 | Commonwealth Land Title Insu | ||
| Barley Valerie W | $106,403 | -- | |
| Winkler Frederic | -- | -- | |
| Winkler F | $136,015 | -- |
We collect this data history from publicly available records. To have your information removed, we recommend requesting removal directly through your county’s website.
| Date | Status | Borrower | Loan Amount |
|---|---|---|---|
| Open | $211,100 | ||
| Closed | Rohini Visvalingam Sripanjalingam | $212,000 | |
| Closed | Visvalingam Sripanjalingam | $221,255 |
We collect this data history from publicly available records. To have your information removed, we recommend requesting removal directly through your county’s website.
| Year | Tax Paid | Tax Assessment Tax Assessment Total Assessment is a certain percentage of the fair market value that is determined by local assessors to be the total taxable value of land and additions on the property. | Land | Improvement |
|---|---|---|---|---|
| 2026 | $3,935 | $328,900 | ||
| 2025 | $3,601 | $314,800 | $90,000 | $224,800 |
| 2024 | $3,601 | $290,100 | $0 | $0 |
| 2023 | $3,199 | $265,400 | $0 | $0 |
| 2022 | $2,883 | $240,700 | $80,000 | $160,700 |
| 2021 | $2,681 | $231,967 | $0 | $0 |
| 2020 | $2,681 | $223,233 | $0 | $0 |
| 2019 | $2,579 | $214,500 | $61,600 | $152,900 |
| 2018 | $2,584 | $213,000 | $0 | $0 |
| 2017 | $2,544 | $214,500 | $0 | $0 |
| 2016 | $2,233 | $210,000 | $0 | $0 |
| 2015 | $2,233 | $201,367 | $0 | $0 |
| 2014 | $2,233 | $192,733 | $0 | $0 |
CD
Seller's Agent in 2013
Cindy Daly
AveryHess, REALTORS
YR
Seller Co-Listing Agent in 2013
Yvonne Russell
AveryHess, REALTORS
Buyer's Agent in 2013
Trish Mills
Charis Realty Group
(301) 748-0434
312 Total Sales
Source: Bright MLS
MLS Number: 1003503686
APN: 28-573219
Disclaimer: Certain information contained herein is derived from information provided by parties other than Homes.com. All information provided is deemed reliable, but is not guaranteed to be accurate and should be independently verified.
The data relating to real estate for sale on this website appears in part through the BRIGHT Internet Data Exchange program, a voluntary cooperative exchange of property listing data between licensed real estate brokerage firms, and is provided by BRIGHT through a licensing agreement.
Listing information is from various brokers who participate in the Bright MLS IDX program and not all listings may be visible on the site.
The property information being provided on or through the website is for the personal, non-commercial use of consumers and such information may not be used for any purpose other than to identify prospective properties consumers may be interested in purchasing.
Some properties which appear for sale on the website may no longer be available because they are for instance, under contract, sold or are no longer being offered for sale.
Property information displayed is deemed reliable but is not guaranteed.
Copyright 2026 Bright MLS, Inc.
Ask me questions while you tour the home.