
Rosa Castaneda
Responds Quickly
eXp Realty
(224) 570-2932
20 Total Sales
1 in Busse Woods
$166,000 Price
Estimated Value: $233,474
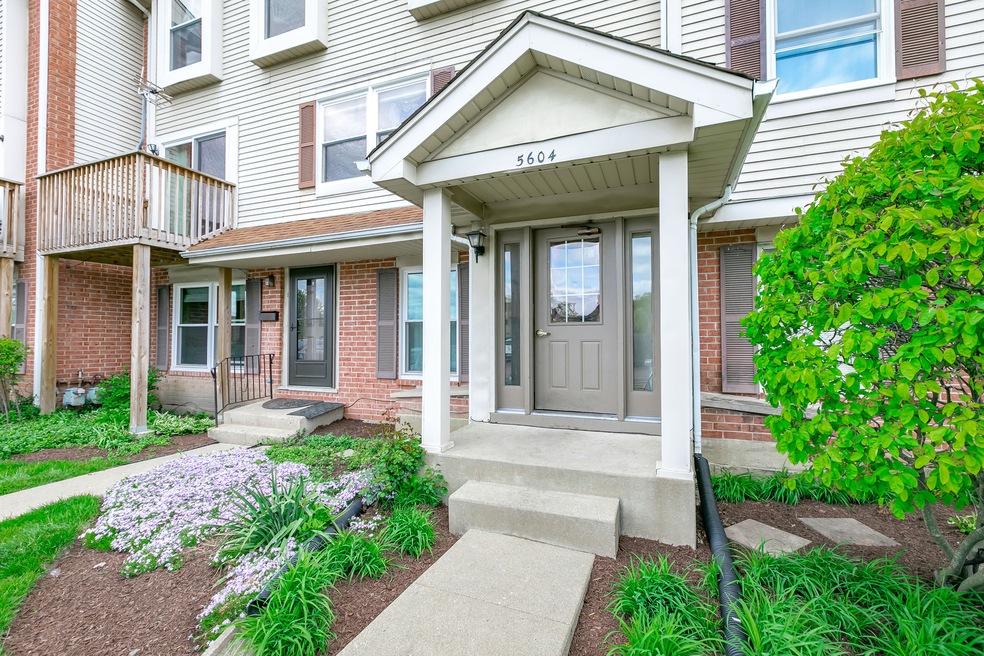
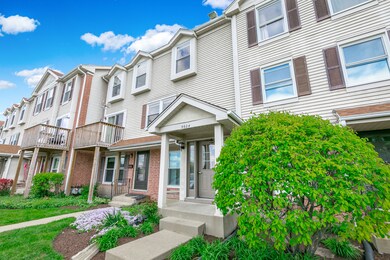
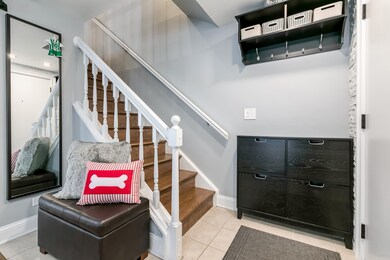
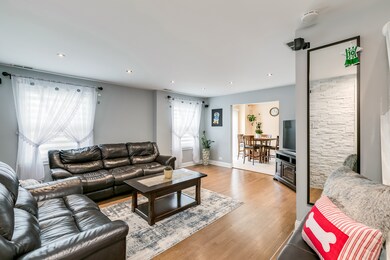
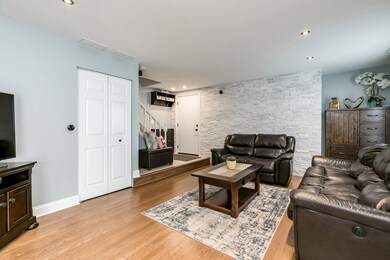
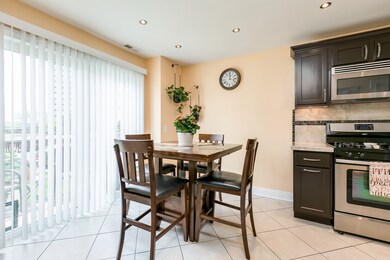
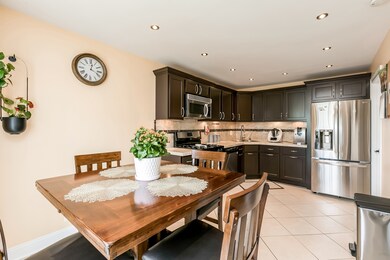
Stunning, ready to move-in, rare 2-Story condo in the central location of Rolling Meadows with lots of shops and dining nearby. Main level includes a spacious living room with refinished hardwood floors, an elegant natural stone wall, pre-wired for sound system. Kitchen with dining table space, stainless steel appliances and garbage disposal, balcony to enjoy morning coffee, and fully remodeled powder room. Second floor features generous size bedrooms, vaulted ceilings in the master bedroom, full bath, and laundry/utility room. Laminate floors throughout 2nd floor and additional attic storage with pull-down staircase. Two parking spaces with one assigned space and one guest parking space. More perks include: newer energy efficient windows and sliding door (2014), refinished hardwood floors and stairs (2016), can lighting, NEW balcony (2017), freshly painted, laminate floor (2019), NEW AC (2019) and newer furnace (2017), remodel powder room (2020). Upon sellers' request the property will be showed until Saturday, May 22nd. Calling for highest and best before Sunday, May 23rd 7PM.
Last Agent to Sell the Property
Legacy Properties, A Sarah Leonard Company, LLC License #475192851 Listed on: 05/16/2021
Last Buyer's Agent
Marco Silva
Redfin Corporation License #475192723
We collect this data history from publicly available records. To have your information removed, we recommend requesting removal directly through your county’s website.
Rosa Castaneda
eXp Realty
(224) 570-2932
20 Total Sales
1 in Busse Woods
$166,000 Price
Erica Vasquez
Royal Family Real Estate
(331) 245-3711
15 Total Sales
1 in Busse Woods
$619,000 Price
Holly Connors
@properties Christie's International Real Estate
(773) 985-2352
759 Total Sales
21 in Busse Woods
$114K - $827K Price Range
Erica Cuneen
Beyond Properties Realty Group
(630) 757-8294
312 Total Sales
1 in Busse Woods
$227,000 Price
Linda Dressler
RE/MAX Suburban
(224) 385-0486
126 Total Sales
2 in Busse Woods
$142K - $200K Price Range
Cecille Plurad
Coldwell Banker Realty
(877) 761-6689
180 Total Sales
3 in Busse Woods
$223K - $545K Price Range
We collect this data history from publicly available records. To have your information removed, we recommend requesting removal directly through your county’s website.
| Date | Buyer | Sale Price | Title Company |
|---|---|---|---|
| $187,500 | Saturn Title Llc | ||
| $77,000 | National Title Center Inc | ||
| -- | First American Title | ||
| -- | Rtc | ||
| $165,000 | Multiple | ||
| $103,500 | -- | ||
| $59,333 | -- |
We collect this data history from publicly available records. To have your information removed, we recommend requesting removal directly through your county’s website.
| Date | Status | Borrower | Loan Amount |
|---|---|---|---|
| Open | $178,125 | ||
| Closed | $61,600 | ||
| Closed | $182,725 | ||
| Closed | $178,200 | ||
| Previous Owner | $15,000 | ||
| Previous Owner | $166,075 | ||
| Previous Owner | $156,750 | ||
| Previous Owner | $97,000 |
We collect this data history from publicly available records. To have your information removed, we recommend requesting removal directly through your county’s website.
| Date | Event | Price | List to Sale | Price per Sq Ft | Prior Sale |
|---|---|---|---|---|---|
| 06/24/2021 06/24/21 | Sold | $187,500 | +4.2% | $188 / Sq Ft | |
| 05/25/2021 05/25/21 | For Sale | -- | -- | -- | |
| 05/24/2021 05/24/21 | Pending | -- | -- | -- | |
| 05/15/2021 05/15/21 | For Sale | $180,000 | +133.8% | $180 / Sq Ft | |
| 05/30/2014 05/30/14 | Sold | $77,000 | 0.0% | $77 / Sq Ft | View Prior Sale |
| 04/15/2014 04/15/14 | Pending | -- | -- | -- | |
| 04/15/2014 04/15/14 | Off Market | $77,000 | -- | -- | |
| 11/02/2013 11/02/13 | Pending | -- | -- | -- | |
| 10/30/2013 10/30/13 | For Sale | $65,000 | -- | $65 / Sq Ft |
We collect this data history from publicly available records. To have your information removed, we recommend requesting removal directly through your county’s website.
| Year | Tax Paid | Tax Assessment Tax Assessment Total Assessment is a certain percentage of the fair market value that is determined by local assessors to be the total taxable value of land and additions on the property. | Land | Improvement |
|---|---|---|---|---|
| 2025 | $4,456 | $21,494 | $1,467 | $20,027 |
| 2024 | $4,456 | $17,908 | $1,235 | $16,673 |
| 2023 | $4,233 | $17,908 | $1,235 | $16,673 |
| 2022 | $4,233 | $17,908 | $1,235 | $16,673 |
| 2021 | $2,212 | $10,046 | $810 | $9,236 |
| 2020 | $2,234 | $10,046 | $810 | $9,236 |
| 2019 | $2,266 | $11,261 | $810 | $10,451 |
| 2018 | $2,922 | $12,499 | $694 | $11,805 |
| 2017 | $2,882 | $12,499 | $694 | $11,805 |
| 2016 | $2,942 | $12,499 | $694 | $11,805 |
| 2015 | $2,797 | $8,928 | $617 | $8,311 |
| 2014 | $1,945 | $8,928 | $617 | $8,311 |
| 2013 | $1,880 | $8,928 | $617 | $8,311 |
Seller's Agent in 2021
Joanna Grabowski
Legacy Properties, A Sarah Leonard Company, LLC
(630) 835-4831
1 in this area
52 Total Sales
M
Buyer's Agent in 2021
Marco Silva
Redfin Corporation
Seller's Agent in 2014
Urszula Topolewicz
NowEquity Real Estate
(773) 719-2053
32 Total Sales
P
Buyer's Agent in 2014
Peter Babjak
Sky High Real Estate Inc.
(773) 616-1659
1 in this area
53 Total Sales
Source: Midwest Real Estate Data (MRED)
MLS Number: 11089654
APN: 08-08-407-021-1018
Disclaimer: Certain information contained herein is derived from information provided by parties other than Homes.com. All information provided is deemed reliable, but is not guaranteed to be accurate and should be independently verified.
All data is obtained from various sources and may not have been verified by broker or MLS GRID. Supplied Open House Information is subject to change without notice. All information should be independently reviewed and verified for accuracy. Properties may or may not be listed by the office/agent presenting the information. Some IDX listings have been excluded from this website.
Listings courtesy of Midwest Real Estate Data (MRED) as distributed by MLS GRID.
Based on information submitted to the MLS GRID
Ask me questions while you tour the home.