
Lindsay Sport
Keller Williams Homewood
(334) 429-6932
91 Total Sales
2 in Crestwood North
$150K - $230K Price Range
Estimated Value: $328,429
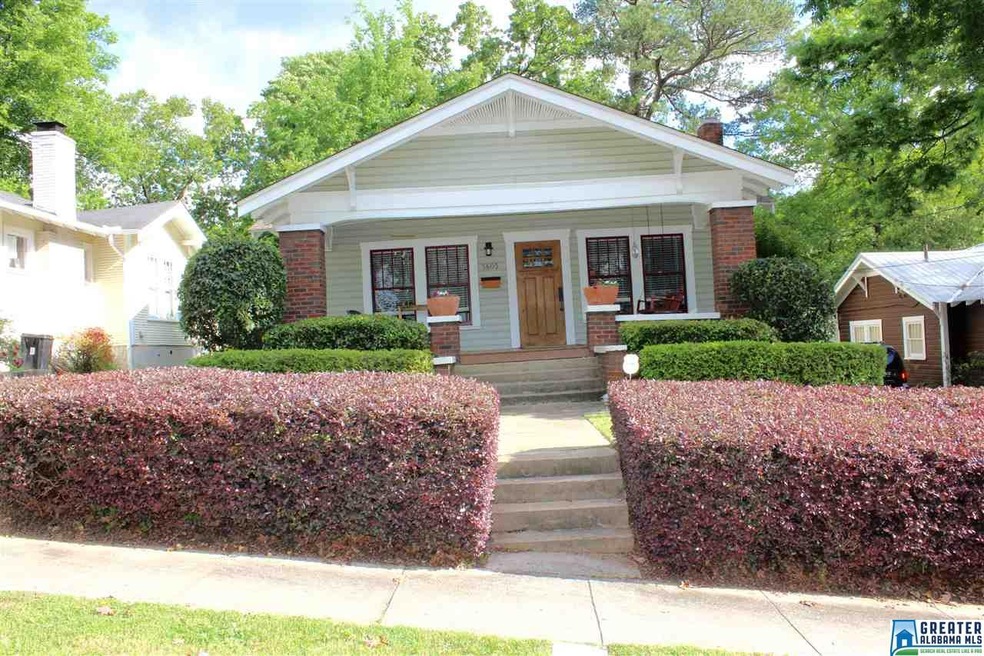
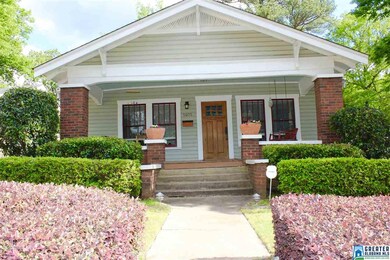
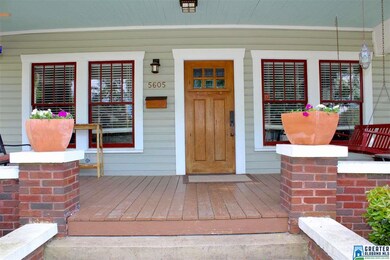
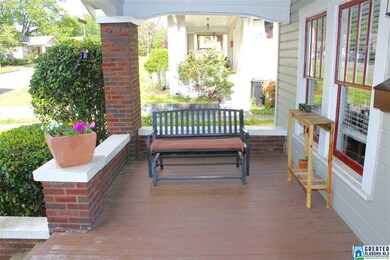
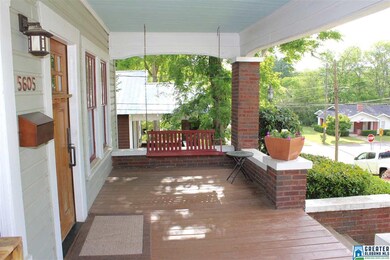
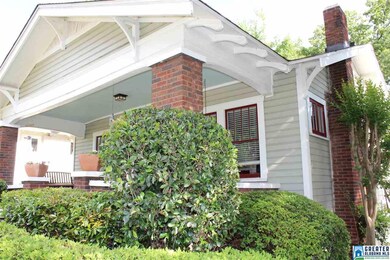
COZY 3BR-1BA CRESTWOOD CLASSIC HOME. ENJOY THE FRONT PORCH AND GET TO KNOW THE WONDERFUL NEIGHBORS ON THIS POPULAR STREET. HOME FEATURES HARDWOOD & TILE FLOORS, FIREPLACE, BUILT-IN BOOK SHELVES, BUTLER'S PANTRY, SMOOTH CEILINGS, CROWN MOLDING, AND CEILING FANS. THE KITCHEN INCLUDES SOME STAINLESS STEEL APPLIANCES, TILE COUNTERTOPS, AND PLENTY OF WINDOWS AND LIGHT. FEATURES LAUNDRY AREA WITH BASEMENT ACCESS. ACCESS THE BACK DECK FROM THE KITCHEN. PLENTY OF SPACE FOR PETS IN THE FENCED BACK YARD. PRIVATE SIDE DRIVEWAY. NEW ROOF 2013. NEW SEWER LINE 2015, NEW WATER LINE 2014. SO MUCH CHARM IN THIS HOME. SCHEDULE YOUR SHOWING TODAY!
We collect this data history from publicly available records. To have your information removed, we recommend requesting removal directly through your county’s website.
Lindsay Sport
Keller Williams Homewood
(334) 429-6932
91 Total Sales
2 in Crestwood North
$150K - $230K Price Range
Chris Prichard
eXp Realty, LLC Central
(205) 946-4514
35 Total Sales
1 in Crestwood North
$265,000 Price
Pam Turbeville
LAH Sotheby's International Realty Homewood
(205) 946-0908
49 Total Sales
1 in Crestwood North
$410,000 Price
Misty Joseph
ARC Realty Mountain Brook
(205) 941-8803
54 Total Sales
1 in Crestwood North
$338,000 Price
Brandon Harder
Keller Williams Realty Vestavia
(659) 207-2590
159 Total Sales
1 in Crestwood North
$395,000 Price
Brian Kelleher
Keller Williams Homewood
(659) 207-5345
139 Total Sales
20 in Crestwood North
$40K - $500K Price Range
We collect this data history from publicly available records. To have your information removed, we recommend requesting removal directly through your county’s website.
| Date | Buyer | Sale Price | Title Company |
|---|---|---|---|
| $195,000 | -- | ||
| Warr Amanda Marie | $147,000 | -- | |
| Uptain J Brent | $129,900 | -- | |
| Vitemb Properties Llc | $53,000 | -- | |
| Thorn Sybie K | $10,000 | -- |
We collect this data history from publicly available records. To have your information removed, we recommend requesting removal directly through your county’s website.
| Date | Status | Borrower | Loan Amount |
|---|---|---|---|
| Open | $95,000 | ||
| Previous Owner | Warr Amanda Marie | $147,000 | |
| Previous Owner | Uptain J Brent | $82,228 | |
| Previous Owner | Uptain J B | $25,000 | |
| Previous Owner | Uptain J Brent | $12,500 | |
| Previous Owner | Uptain J Brent | $103,900 | |
| Previous Owner | Vitemb Properties Llc | $43,000 |
We collect this data history from publicly available records. To have your information removed, we recommend requesting removal directly through your county’s website.
| Date | Event | Price | List to Sale | Price per Sq Ft | Prior Sale |
|---|---|---|---|---|---|
| 05/31/2017 05/31/17 | Sold | $195,000 | -1.5% | $148 / Sq Ft | |
| 04/26/2017 04/26/17 | For Sale | $197,900 | +34.6% | $150 / Sq Ft | |
| 09/30/2013 09/30/13 | Sold | $147,000 | -4.5% | $112 / Sq Ft | View Prior Sale |
| 08/20/2013 08/20/13 | Pending | -- | -- | -- | |
| 07/01/2013 07/01/13 | For Sale | $154,000 | -- | $117 / Sq Ft |
We collect this data history from publicly available records. To have your information removed, we recommend requesting removal directly through your county’s website.
| Year | Tax Paid | Tax Assessment Tax Assessment Total Assessment is a certain percentage of the fair market value that is determined by local assessors to be the total taxable value of land and additions on the property. | Land | Improvement |
|---|---|---|---|---|
| 2025 | $2,177 | $31,020 | ||
| 2024 | $2,035 | $31,020 | ||
| 2022 | $1,864 | $26,690 | $14,800 | $11,890 |
| 2021 | $1,903 | $27,230 | $20,280 | $6,950 |
| 2020 | $1,673 | $24,050 | $14,800 | $9,250 |
| 2019 | $1,506 | $21,760 | $0 | $0 |
| 2018 | $1,283 | $18,680 | $0 | $0 |
| 2017 | $1,140 | $16,720 | $0 | $0 |
| 2016 | $1,207 | $17,640 | $0 | $0 |
| 2015 | $1,207 | $16,720 | $0 | $0 |
| 2014 | $1,063 | $16,480 | $0 | $0 |
| 2013 | $1,063 | $16,480 | $0 | $0 |
Seller's Agent in 2017
Terry Richardson
ARC Realty - Hoover
(205) 965-8762
44 Total Sales
Buyer's Agent in 2017
Michael Harden
Harris Doyle Homes
(205) 739-9175
158 Total Sales
BM
Seller's Agent in 2013
Barbara Moore
RealtySouth
Source: Greater Alabama MLS
MLS Number: 781654
APN: 23-00-21-4-033-010.000
Disclaimer: Certain information contained herein is derived from information provided by parties other than Homes.com. All information provided is deemed reliable, but is not guaranteed to be accurate and should be independently verified.
IDX information is provided exclusively for personal, non-commercial use, and may not be used for any purpose other than to identify prospective properties consumers may be interested in purchasing. Information is deemed reliable but not guaranteed.
Ask me questions while you tour the home.