NOT LISTED FOR SALE

5605 N North Brook Dr Crestview, FL 32539

Crestview Area

Estimated Value: $341,832 - $398,000

4 Beds
3 Baths
2,270 Sq Ft
$159/Sq Ft Est. Value

Sale Details

Date Sold: October 2, 2020

Last sale price $269,900 $119 Per Sq Ft

Est. 34% increase in value since last sale

Current estimated payment $1,997 / mo

1 Day on Market

Highlights

  • Primary Bedroom Suite
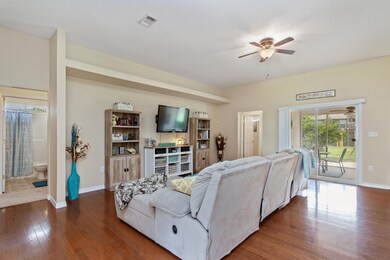
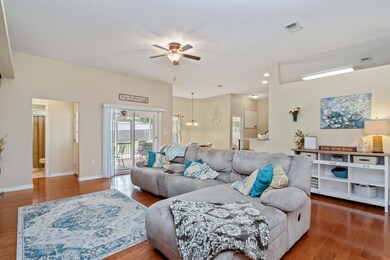
  • Wood Flooring
  • Walk-In Pantry
  • Contemporary Architecture
  • Screened Porch
  • 2 Car Attached Garage

About This Home

As of October 2020

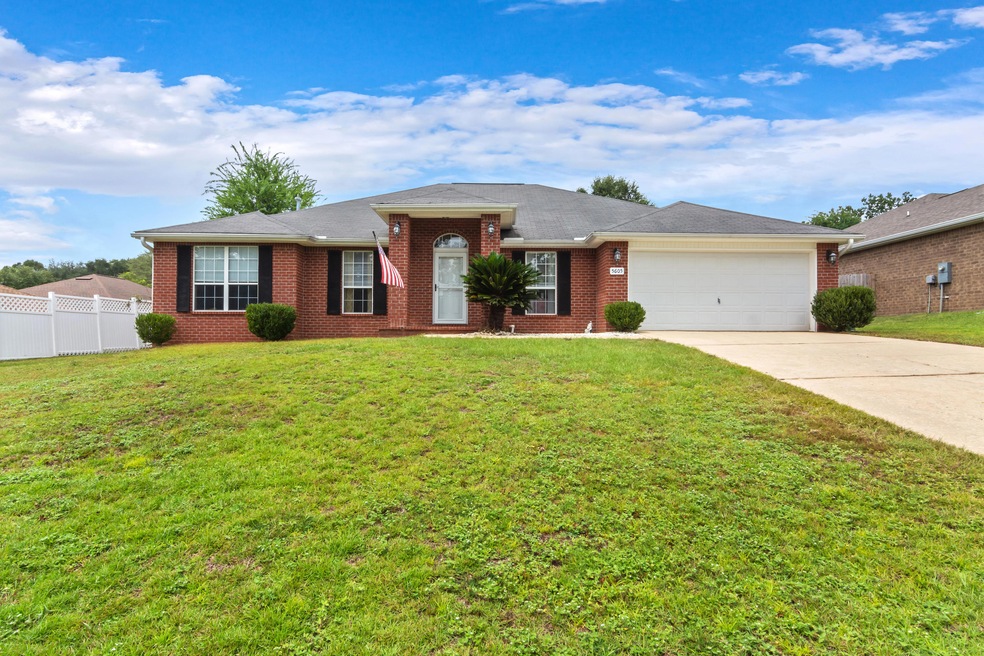
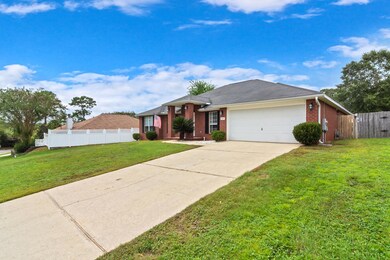
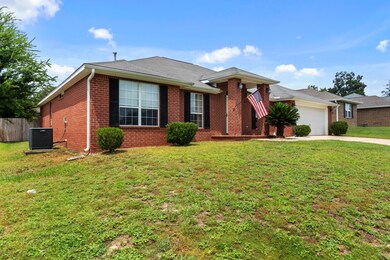
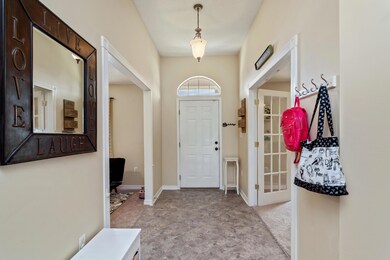
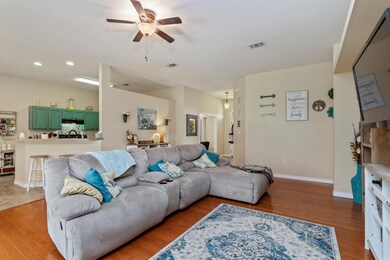
Follow your heart to your next home! This all brick 4/3 2270 sq ft well cared for home is ideally located to schools, shopping and restaurants. The open floor plan also includes the master bedroom on one side of the home and three other bedrooms on the other. You will love the master and master bathroom that includes garden tub with separate shower and a big walk in closet. The kitchen has been updated with painting of the cabinets and back splash. Formal dining area that the sellers use as a playroom/classroom. Can be easily converted back to a dining room. The three full baths are a necessity with a family of 5. This home has a good size laundry room just off the 2 car garage and the master bedroom. Plenty of room to play or relax in the backyard with privacy fence and screened in porch. Your biggest take away after viewing will be the space and how efficiently it is laid out. Almost forgot the separate office just across the dining area. The neighborhood comes with a annual $275 HOA fee that will cover the common area and the expansive swimming pool and tennis courts. The pool/tennis is less than a 5 minute walk. All dimensions & measurements to be verified by buyer.

Last Agent to Sell the Property

John J Lavin Jr

The Beach Group Properties LLC License #3366317 Listed on: 08/21/2020

Last Buyer's Agent

Teresea Harris

ecn.unknownoffice

Home Details

Home Type

  • Single Family

Est. Annual Taxes

  • $1,564

Year Built

  • Built in 2005

Lot Details

  • 11,326 Sq Ft Lot
  • Lot Dimensions are 80x138
  • Property fronts a county road
  • Back Yard Fenced

HOA Fees

  • $23 Monthly HOA Fees

Parking

  • 2 Car Attached Garage

Home Design

  • Contemporary Architecture
  • Brick Exterior Construction
  • Composition Shingle Roof
  • Vinyl Trim
  • Aluminum Trim

Interior Spaces

  • 2,270 Sq Ft Home
  • 1-Story Property
  • Ceiling Fan
  • Double Pane Windows
  • Window Treatments
  • Living Room
  • Dining Room
  • Screened Porch
  • Wood Flooring
  • Pull Down Stairs to Attic

Kitchen

  • Walk-In Pantry
  • Electric Oven or Range
  • Microwave
  • Disposal

Bedrooms and Bathrooms

  • 4 Bedrooms
  • Primary Bedroom Suite
  • Split Bedroom Floorplan
  • 3 Full Bathrooms
  • Dual Vanity Sinks in Primary Bathroom
  • Primary Bathroom includes a Walk-In Shower
  • Garden Bath

Home Security

  • Home Security System
  • Fire and Smoke Detector

Schools

  • Walker Elementary School
  • Davidson Middle School
  • Crestview High School

Utilities

  • Central Heating and Cooling System
  • Electric Water Heater
  • Septic Tank

Community Details

  • Brooke Estates Ph I Subdivision

Listing and Financial Details

  • Assessor Parcel Number 33-4N-23-1000-000C-0040

Home Details

Home Type

Single Family

Est. Annual Taxes

$1,564

Year Built

Built in 2005

Lot Details

0.26 Acres

HOA Fees

$23 per month

Parking

2

Listing Details

  • Property Sub Type: Detached Single Family
  • Prop. Type: Residential
  • Lot Size Acres: 0.26
  • Lot Size: 80x138
  • Road Frontage Type: County Road
  • Subdivision Name: BROOKE ESTATES PH I
  • Directions: From the interstate take 85 north pass the High School. Turn right on Airport Road. Then go to Mill Brook Lane and turn left. Go to E. Brook Drive and turn left then first right on to North Brook. House on left.
  • Architectural Style: Contemporary
  • New Construction: No
  • Building Stories: 1
  • Year Built: 2005
  • Remarks Misc:Remarks: Follow your heart to your next home! This all brick 4/3 2270 sq ft well cared for home is ideally located to schools, shopping and restaurants. The open floor plan also includes the master bedroom on one side of the home and three other bedrooms on the other. You will love the master and master bathroom that includes garden tub with separate shower and a big walk in closet. The kitchen has been updated with painting of the cabinets and back splash. Formal dining area that the sellers use as a playroom/classroom. Can be easily converted back to a dining room. The three full baths are a necessity with a family of 5. This home has a good size laundry room just off the 2 car garage and the master bedroom. Plenty of room to play or relax in the backyard with privacy fence and screened in porch.
  • Utilities Electric: Yes
  • Utilities:Public Water: Yes
  • Appliances Refrigerators: Yes
  • Energy:AC - Central Elect: Yes
  • Energy:Heat Cntrl Electric: Yes
  • Energy:Water Heater - Elect: Yes
  • Rooms:Living Room: Yes
  • Utilities:Septic Tank: Yes
  • Rooms:Dining Room: Yes
  • Appliances Microwave: Yes
  • Energy:Ceiling Fans: Yes
  • Energy:Double Pane Windows: Yes
  • Rooms:Screened Porch: Yes
  • Special Features: None
  • Stories: 1

Interior Features

  • Appliances: Disposal, Microwave, Refrigerator, Security System, Smoke Detector, Stove/Oven Electric
  • Full Bathrooms: 3
  • Total Bedrooms: 4
  • Interior Amenities: Floor Hardwood, Furnished - None, Pantry, Pull Down Stairs, Split Bedroom, Window Treatment All
  • Window Features: Double Pane Windows
  • Appliances:StoveOven Electric: Yes
  • Mstr BdrmMstr Bath:MBath Shower Only: Yes
  • Master Bedroom:First: Yes
  • Appliances:Smoke Detector: Yes
  • Mstr BdrmMstr Bath:MBath Garden Tub: Yes
  • Interior:Floor Hardwood: Yes
  • Interior:Pull Down Stairs: Yes
  • Interior:Split Bedroom: Yes
  • Mstr BdrmMstr Bath:MBath Double Vanity: Yes
  • Interior:Window Treatment All: Yes
  • Appliances:Security System: Yes

Exterior Features

  • Construction Type: Brick, Roof Composite Shngl, Slab, Trim Aluminum, Trim Vinyl
  • Exterior Features: Fenced Back Yard, Porch Screened
  • Property Condition: Construction Complete
  • Construction Status:Construction Complete: Yes
  • ConstructionSiding:Slab: Yes
  • ConstructionSiding:Trim Aluminum: Yes
  • ConstructionSiding:Trim Vinyl: Yes
  • Exterior:Fenced Back Yard: Yes
  • Exterior:Porch Screened: Yes
  • ConstructionSiding:Brick: Yes
  • ConstructionSiding:Roof Composite Shngl: Yes

Garage/Parking

  • Attached Garage: No
  • Garage Spaces: 2.0
  • Parking Features: Garage
  • Rooms:Garage5: Yes
  • Parking Features:Garage3: Yes

Utilities

  • Cooling: Ceiling Fan(s), Central Air
  • Cooling Y N: Yes
  • Heating: Central
  • Heating Yn: Yes
  • Utilities: Electric, Public Water, Septic Tank

Condo/Co-op/Association

  • Association #2 Fee: 275.0
  • Association Fee Frequency: Annually
  • Association: Yes

Schools

  • Elementary School: Walker
  • High School: Crestview
  • Middle Or Junior School: Davidson

Lot Info

  • Lot Size Sq Ft: 11325.6
  • Parcel #: 33-4N-23-1000-000C-0040
  • Zoning: Resid Single Family
  • ResoLotSizeUnits: Acres

Tax Info

  • Tax Annual Amount: 1563.81
  • Tax Year: 2019

Ownership History

We collect this data history from publicly available records. To have your information removed, we recommend requesting removal directly through your county’s website.

Date Name Owned For Owner Type

Purchase Details

Listed on
Aug 21, 2020
Closed on
Oct 2, 2020
Sold by
Bought by
Seller's Agent
John J Lavin Jr
The Beach Group Properties LLC
Buyer's Agent
Teresea Harris
ecn.unknownoffice
List Price
$269,900
Sold Price
$269,900
Current Estimated Value
$360,458

Home Financials for this Owner

Home Financials are based on the most recent Mortgage that was taken out on this home.
Estimated Appreciation
$90,558
Avg. Annual Appreciation
5.10%
Original Mortgage
$276,107
Interest Rate
0.029%
Mortgage Type
VA

Purchase Details

Closed on
May 15, 2017
Sold by
Bought by

Home Financials for this Owner

Home Financials are based on the most recent Mortgage that was taken out on this home.
Original Mortgage
$199,192
Interest Rate
0.041%
Mortgage Type
VA

Purchase Details

Closed on
Oct 30, 2014
Sold by
Bought by

Home Financials for this Owner

Home Financials are based on the most recent Mortgage that was taken out on this home.
Original Mortgage
$173,466
Interest Rate
0.0388%
Mortgage Type
VA

Purchase Details

Closed on
Aug 1, 2014
Sold by
Bought by

Purchase Details

Closed on
Jan 6, 2005
Sold by
Bought by

Home Financials for this Owner

Home Financials are based on the most recent Mortgage that was taken out on this home.
Original Mortgage
$134,320
Interest Rate
0.06%
Mortgage Type
New Conventional
Source: Public Records

Range of Values:

--
Value Increase
--
Percent Increase
--
Adjusted for Inflation
Collateral Analytics

Collateral Analytics Collateral Analytics AVMs (Automated Valuation Model) employ a number of statistical approaches combined with neighborhood-specific comparable selection guarantees the most up-to-date and precise valuations.

Not Available

Collateral Analytics does not have data for the current month. Please view the chart for historical values.

ICE

ICE Mortgage Technology ICE Mortgage Technology’s AVM (Automated Valuation Model) is a state-of-the-art online residential property valuation tool that provides a quick and accurate estimate of the value of almost any home in the U.S.

Not Available

ICE Mortgage Technology does not have data for the current month. Please view the chart for historical values.

First American

First American First American Data & Analytics’ next-generation AVM combines unrivaled data assets with a blended ensemble of valuation models to produce highly accurate, reliable valuations you can trust.

Not Available

First American does not have data for the current month. Please view the chart for historical values.

Quantarium

Quantarium Quantarium’s valuation service, repeatedly proven the industry’s most accurate and comprehensive, is supercharged with a self-learning and auto-tuning AI engine that continually becomes smarter and more accurate as it processes daily inputs from the industry’s leading RE data lake.

Not Available

Quantarium does not have data for the current month. Please view the chart for historical values.

Average Value
Not Available
List Price
Sold Price
Create a Home Valuation Report for This Property
The Home Valuation Report is an in-depth analysis detailing your home's value as well as a comparison with similar homes in the area

Home Values in the Area

Source: Public Records

Average Home Value in this Area


Source: Public Records

Purchase History

We collect this data history from publicly available records. To have your information removed, we recommend requesting removal directly through your county’s website.

Date Buyer Sale Price Title Company
$269,900 Pratt Aycock Title
$195,000 Moulton Land Title Inc
$167,500 Avenue 365 Lender Services
$100,000 None Available
$167,900 Fatco
Source: Public Records

Mortgage History

We collect this data history from publicly available records. To have your information removed, we recommend requesting removal directly through your county’s website.

Date Status Borrower Loan Amount
Open $276,107
Previous Owner $199,192
Previous Owner $173,466
Previous Owner $233,600
Previous Owner $134,320
Source: Public Records

Property History

We collect this data history from publicly available records. To have your information removed, we recommend requesting removal directly through your county’s website.

Date Event Price List to Sale Price per Sq Ft
10/02/2020 10/02/20 Sold $269,900 0.0% $119 / Sq Ft
08/22/2020 08/22/20 Pending -- -- --
08/21/2020 08/21/20 For Sale $269,900 -- $119 / Sq Ft
Source: Emerald Coast Association of REALTORS®

Tax History

We collect this data history from publicly available records. To have your information removed, we recommend requesting removal directly through your county’s website.

Year Tax Paid Tax Assessment Tax Assessment Total Assessment is a certain percentage of the fair market value that is determined by local assessors to be the total taxable value of land and additions on the property. Land Improvement
2025 $124 $239,737
2024 $1,942 $232,981
2023 $1,942 $226,195 $0 $0
2022 $1,896 $219,607 $0 $0
2021 $1,899 $213,211 $29,416 $183,795
2020 $1,579 $180,358 $0 $0
2019 $1,564 $176,303 $28,840 $147,463
2018 $1,879 $169,113 $0 $0
2017 $1,860 $163,733 $0 $0
2016 $1,806 $159,886 $0 $0
2015 $1,789 $152,992 $0 $0
2014 $1,838 $155,339 $0 $0
Source: Public Records

Agents Affiliated with this Home

  • Section Image
See All Agents

Map

Source: Emerald Coast Association of REALTORS®

MLS Number: 853643

Emerald Coast Association of REALTORS®

APN: 33-4N-23-1000-000C-0040

Your Personal Tour Guide

Ask me questions while you tour the home.