
Michelle Hendrix
eXp Realty, LLC
(866) 479-8052
112 Total Sales
1 in Highland Park West
$565,000 Price
Estimated Value: $1,483,656 - $2,023,000
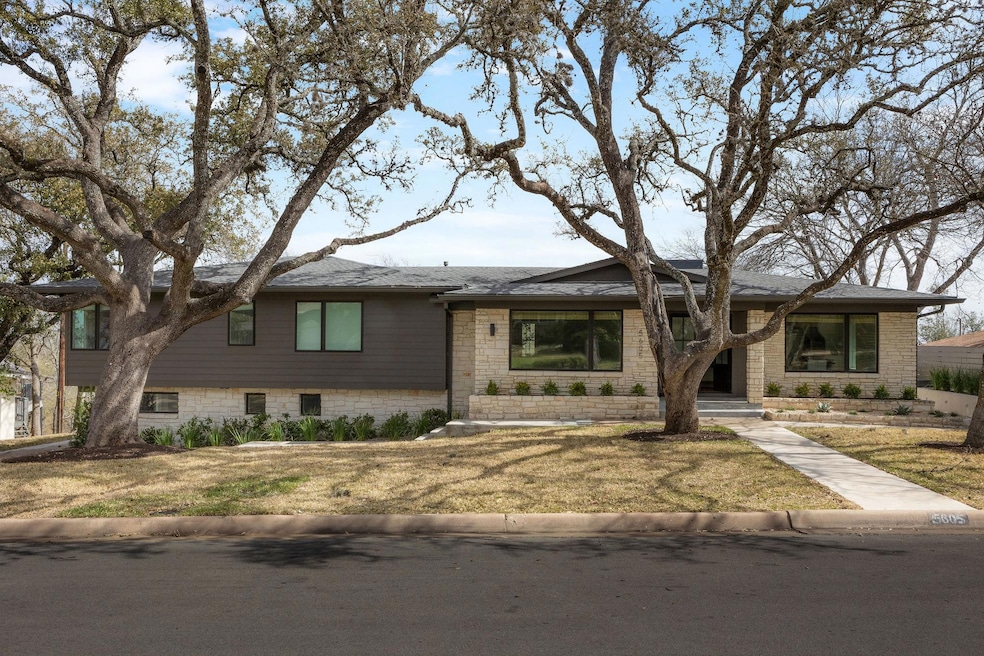
This stunning home was taken down to the studs in 2020. The Result is a wonderfully flexible floor plan and outdoor space, expertly designed with all the amenities. The kitchen features Cafe appliances, custom solid oak cabinetry, with brass accents. A large island and coffee bar complete the design of the space while adding flexibility and functionality. The home feels open and filled with natural light while creating separate spaces to fit a buyers flexible needs. A large dining room opens to the kitchen which flows seamlessly to the 2 separate living spaces and powder room. The primary suite has a spa-like bathroom and large walk-in closet with custom built storage. 2 additional bedrooms with a shared bath, and a laundry room with custom built in storage complete the main floor. The downstairs features a bedroom and bathroom with a full office, wall to wall storage and a separate entrance. The 3rd living space has a kitchenette, and opens up to the stunningly landscaped backyard. With 3 levels, a fire pit, kids play area, and 2 green spaces, this backyard is ready to enjoy immediately. This home offers the ultimate experience of luxurious flexibility; easily meeting the needs of a family with both young and older children, a buyer desiring a work from home situation, or someone who values entertaining and guest quarters. Located in a quiet and desirable neighborhood with access to the best schools in Austin, 10-5 min to the Domaine, Downtown, and The Arboretum, this is a great opportunity to live in one of the most desirable areas in Austin.
Last Agent to Sell the Property
Compass RE Texas, LLC Brokerage Phone: (512) 575-3644 License #0610334 Listed on: 03/14/2025
We collect this data history from publicly available records. To have your information removed, we recommend requesting removal directly through your county’s website.
Michelle Hendrix
eXp Realty, LLC
(866) 479-8052
112 Total Sales
1 in Highland Park West
$565,000 Price
AJ Harwood
Compass RE Texas, LLC.
(737) 210-5936
114 Total Sales
1 in Highland Park West
$1,600,000 Price
Shailene Smith
Kuper Sotheby's Int'l Realty
(855) 497-0910
19 Total Sales
1 in Highland Park West
$1,310,000 Price
Arlene Maze
Bramlett Partners
(737) 377-2571
129 Total Sales
3 in Highland Park West
$995K - $2.4M Price Range
Sandy Joseph
Berkshire Hathaway TX Realty
(866) 348-5357
74 Total Sales
1 in Highland Park West
$994,500 Price
Mark Clausen
Compass RE Texas, LLC
(855) 679-9841
101 Total Sales
1 in Highland Park West
$3,196,800 Price
We collect this data history from publicly available records. To have your information removed, we recommend requesting removal directly through your county’s website.
| Date | Buyer | Sale Price | Title Company |
|---|---|---|---|
| -- | Independence Title | ||
| W Ranches Llc | -- | None Listed On Document | |
| Tcc Builders Llc | -- | None Available |
We collect this data history from publicly available records. To have your information removed, we recommend requesting removal directly through your county’s website.
| Date | Status | Borrower | Loan Amount |
|---|---|---|---|
| Open | $1,645,227 |
We collect this data history from publicly available records. To have your information removed, we recommend requesting removal directly through your county’s website.
| Date | Event | Price | List to Sale | Price per Sq Ft | Prior Sale |
|---|---|---|---|---|---|
| 04/29/2025 04/29/25 | Sold | -- | -- | -- | |
| 03/21/2025 03/21/25 | For Sale | $2,450,000 | 0.0% | $734 / Sq Ft | |
| 03/21/2025 03/21/25 | Off Market | -- | -- | -- | |
| 03/14/2025 03/14/25 | For Sale | $2,450,000 | 0.0% | $734 / Sq Ft | |
| 01/30/2024 01/30/24 | Rented | $9,000 | -5.3% | -- | |
| 01/29/2024 01/29/24 | Under Contract | -- | -- | -- | |
| 10/17/2023 10/17/23 | For Rent | $9,500 | 0.0% | -- | |
| 12/17/2019 12/17/19 | Sold | -- | -- | -- | View Prior Sale |
| 12/06/2019 12/06/19 | Pending | -- | -- | -- | |
| 11/29/2019 11/29/19 | For Sale | $725,000 | -- | $337 / Sq Ft |
We collect this data history from publicly available records. To have your information removed, we recommend requesting removal directly through your county’s website.
| Year | Tax Paid | Tax Assessment Tax Assessment Total Assessment is a certain percentage of the fair market value that is determined by local assessors to be the total taxable value of land and additions on the property. | Land | Improvement |
|---|---|---|---|---|
| 2025 | $31,420 | $1,535,300 | $554,697 | $980,603 |
| 2023 | $26,559 | $1,628,690 | $770,000 | $858,690 |
| 2022 | $23,089 | $1,169,093 | $770,000 | $399,093 |
| 2021 | $16,263 | $747,136 | $385,000 | $362,136 |
| 2020 | $14,602 | $680,793 | $385,000 | $295,793 |
| 2018 | $13,459 | $607,892 | $385,000 | $222,892 |
| 2017 | $12,723 | $570,489 | $330,000 | $240,489 |
| 2016 | $13,143 | $589,327 | $330,000 | $283,910 |
| 2015 | $4,536 | $535,752 | $420,000 | $192,057 |
| 2014 | $4,536 | $487,047 | $300,000 | $187,047 |
Seller's Agent in 2025
Ashlie Bailey
Compass RE Texas, LLC
(512) 568-0736
2 in this area
37 Total Sales
Buyer's Agent in 2025
Fara Kosari
Compass RE Texas, LLC
(512) 573-7979
1 in this area
59 Total Sales
Buyer's Agent in 2024
Oksana Belov
Compass RE Texas, LLC
(512) 909-2009
74 Total Sales
Seller's Agent in 2019
Albert Allen
Compass RE Texas, LLC
(512) 589-9776
68 Total Sales
Buyer's Agent in 2019
Doug Byron
Compass RE Texas, LLC
(512) 431-1217
53 Total Sales
Source: Unlock MLS (Austin Board of REALTORS®)
MLS Number: 3985508
APN: 127966
Disclaimer: Certain information contained herein is derived from information provided by parties other than Homes.com. All information provided is deemed reliable, but is not guaranteed to be accurate and should be independently verified.
Based on information from the Austin Board of REALTORS® (alternatively, from ACTRIS). Neither the Board nor ACTRIS guarantees or is in any way responsible for its accuracy. All data is provided “AS IS” and with all faults. Data maintained by the Board or ACTRIS may not reflect all real estate activity in the market.
Information being provided is for consumers’ personal, non-commercial use and may not be used for any purpose other than to identify prospective properties consumers may be interested in purchasing. All data is obtained from various sources and may not have been verified by broker or MLS GRID. Supplied Open House Information is subject to change without notice. All information should be independently reviewed and verified for accuracy. Properties may or may not be listed by the office/agent presenting the information. Some IDX listings have been excluded from this website.
Based on information submitted to the MLS GRID
Listings courtesy of Unlock MLS (Austin Board of REALTORS®) as distributed by MLS GRID
Ask me questions while you tour the home.