NOT LISTED FOR SALE

5609 Dawson Ave Anniston, AL 36206

Estimated Value: $189,000 - $228,587

4 Beds
2 Baths
1,485 Sq Ft
$138/Sq Ft Est. Value

Sale Details

Date Sold: July 5, 2017

Last sale price $112,000 $75 Per Sq Ft

Est. 82% increase in value since last sale

Current estimated payment $1,163 / mo

14 Days on Market

Highlights

  • In Ground Pool
  • Screened Porch
  • 2 Car Attached Garage
  • Attic
  • Fenced Yard
  • Storm Windows

About This Home

As of July 2017

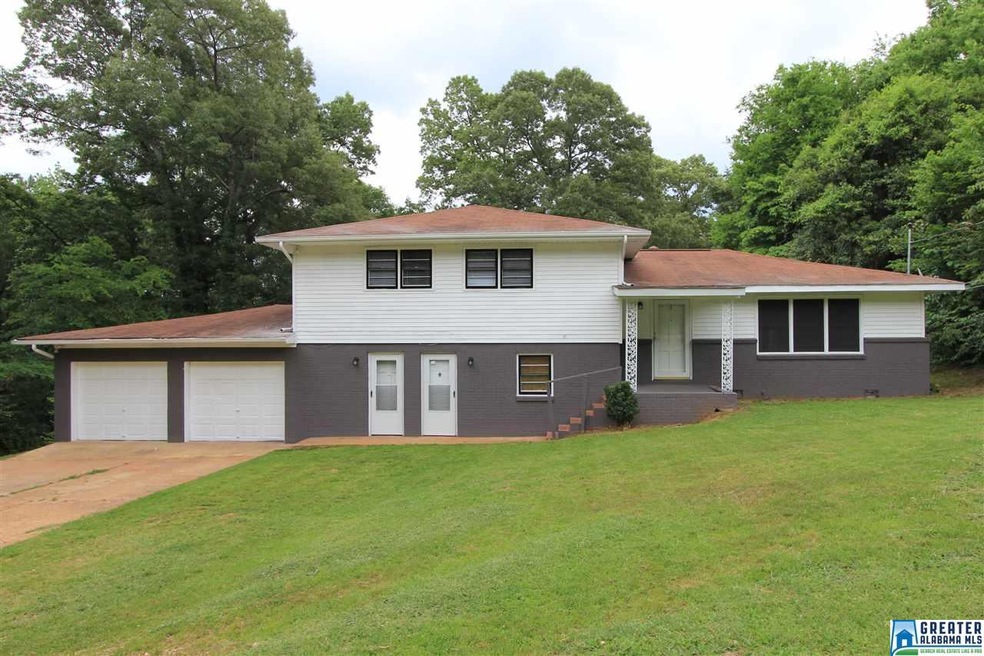
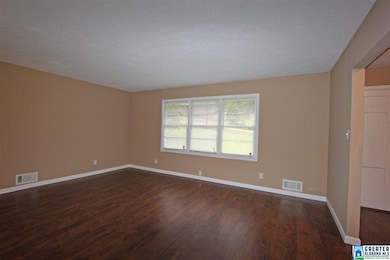

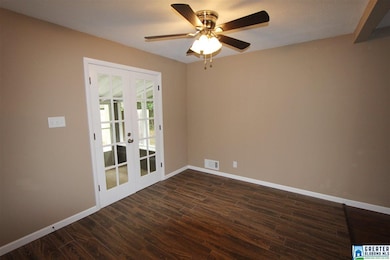
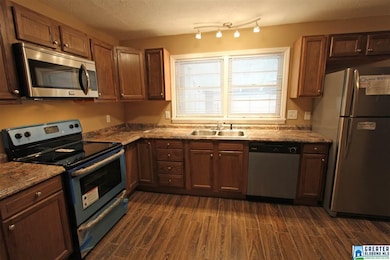
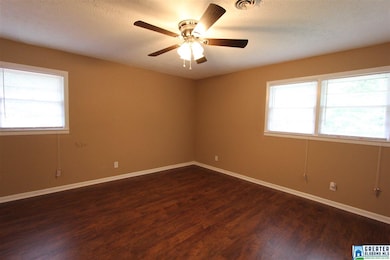
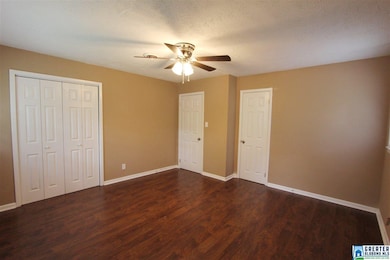
UPDATED and MOVE-IN READY! This 4BR 2BA home in Saks offers laminate hardwood & tile flooring, fresh paint thru-out with a neutral color scheme, lots of storage & more! Spacious Family Room opens to the Dining Room & Kitchen, which features smudge proof stainless steel appliances, attractive counter tops & pantry. French doors lead out onto the screened in back patio and in-ground pool with privacy fencing. Both bathrooms have been beautifully renovated and have gorgeous tile showers with pretty detailing. The big den has its own entrance & ceramic tile flooring. The two car garage is extra deep for storage or additional parking. New light fixtures & blinds, as well as some new doors. Large laundry room. A lot of house for the money. This one is a MUST SEE! Call today for more information and your personal tour!

Last Agent to Sell the Property

Joey Crews

KW Realty Group Listed on: 05/12/2017

KW Realty Group

Last Buyer's Agent

Julie Borrelli

KW Realty Group License #105549

Home Details

Home Type

  • Single Family

Year Built

  • 1966

Lot Details

  • Fenced Yard
  • Interior Lot
  • Few Trees

Parking

  • 2 Car Attached Garage
  • Front Facing Garage
  • Driveway

Home Design

  • Brick Exterior Construction
  • Vinyl Siding

Interior Spaces

  • 1-Story Property
  • Ceiling Fan
  • French Doors
  • Combination Dining and Living Room
  • Screened Porch
  • Carpet
  • Attic

Kitchen

  • Stove
  • Built-In Microwave
  • Dishwasher
  • ENERGY STAR Qualified Appliances
  • Laminate Countertops

Bedrooms and Bathrooms

  • 4 Bedrooms
  • Split Bedroom Floorplan
  • 2 Full Bathrooms
  • Separate Shower

Laundry

  • Laundry Room
  • Washer and Electric Dryer Hookup

Finished Basement

  • Basement Fills Entire Space Under The House
  • Laundry in Basement
  • Natural lighting in basement

Home Security

  • Storm Windows
  • Storm Doors

Pool

  • In Ground Pool
  • Fence Around Pool

Outdoor Features

  • Patio
  • Outdoor Storage

Utilities

  • Central Heating and Cooling System
  • Programmable Thermostat
  • Electric Water Heater

Listing and Financial Details

  • Assessor Parcel Number 18-04-18-3-007-002.000

Home Details

Home Type

Single Family

Year Built

1966

Lot Details

0.49 Acres

Parking

2

Listing Details

  • Class: RESIDENTIAL
  • Property Access: Paved Road, Public Road
  • Living Area: 1485
  • Legal Description: SEC 18 TSP 15S RNG 08E WILLIAMSON SUB BLK 1 LOTS 10 & 11 S18 T15 R8
  • Number Levels: 1-Story
  • Property Type: Single Family
  • Year Built Description: Existing
  • Special Features: None
  • Property Sub Type: Detached
  • Year Built: 1966

Interior Features

  • Interior Amenities: French Doors
  • Floors: Carpet
  • Bedroom/Bathroom Features: Separate Shower, Split Bedrooms
  • Bedrooms: 4
  • Full Bathrooms: 2
  • Total Bathrooms: 2
  • Concatenated Rooms: |MasterBR1|Bedroom1|Bedroom1|Bedroom1|MasterBath1|FullBathB|Kitchen1|Living/Din1|
  • Room 1: Master Bedroom, On Level: 1
  • Room 2: Bedroom, On Level: 1
  • Room 3: Bedroom, On Level: 1
  • Room 4: Bedroom, On Level: 1
  • Room 5: Master Bath, On Level: 1
  • Room 6: Full Bath, On Level: B
  • Room 7: Kitchen, On Level: 1
  • Room 8: Living/Dining, On Level: 1
  • Basement Rooms: Full Bath (LVL BSMT)
  • Rooms Level 1: Bedroom (LVL 1), Kitchen (LVL 1), Living/Dining (LVL 1), Master Bath (LVL 1), Master Bedroom (LVL 1)
  • Basement Style: Full Basement
  • Basement Style II: All Finished
  • Basement Style III: Daylight Basement
  • Kitchen Countertops: Laminate
  • Kitchen Equipment: Dishwasher Built-In, Microwave Built-In, Stove-Electric
  • Kitchen Features: Pantry
  • Laundry: Yes
  • Laundry Dryer Hookup: Dryer-Electric
  • Laundry Features: Washer Hookup
  • Laundry Location: Laundry (BSMT)
  • Laundry Space: Room
  • Attic: Yes
  • Basement Finished Sq Ft: 567
  • Unfinished Basement Sq Ft: 200
  • Main Level Sq Ft: 1485

Exterior Features

  • Patio: Yes
  • Construction: 4 Side Brick, Siding-Vinyl
  • Exterior Features: Fenced Yard, Storage Building, Porch, Porch Screened
  • Foundation: Basement
  • Patio Type: Covered - (PATIO), Open (PATIO)
  • Pool: Yes
  • Pool Features: In-Ground, Perimeter Fencing
  • Pool: Personal Pool
  • Water Heater: Electric (WTRHTR)

Garage/Parking

  • Garage Entry Location: Front
  • Number Total Garage Spaces: 2
  • Parking Features: Attached, Driveway Parking

Utilities

  • Heating: Central (HEAT), Electric (HEAT)
  • Cooling: Central (COOL), Electric (COOL)
  • Sewer/Septic System: Connected
  • Water: Public Water

Lot Info

  • Assessor Parcel Number: 18-04-18-3-007-002.000
  • Lot Description: Interior Lot, Some Trees, Subdivision

Green Features

  • Energy Green Features: Ceiling Fans, Energy Star Appliances, Programmable Thermostat, Storm Door, Storm Windows

Tax Info

  • Tax Database Id: 1
  • Tax District: ANNISTON FIRE

Ownership History

We collect this data history from publicly available records. To have your information removed, we recommend requesting removal directly through your county’s website.

Date Name Owned For Owner Type

Purchase Details

Listed on
May 12, 2017
Closed on
Jul 5, 2017
Sold by
Bought by
Seller's Agent
Joey Crews
KW Realty Group
Buyer's Agent
Julie Borrelli
KW Realty Group
List Price
$119,900
Sold Price
$112,000
Premium/Discount to List
-$7,900
-6.59%
Current Estimated Value
$204,246

Home Financials for this Owner

Home Financials are based on the most recent Mortgage that was taken out on this home.
Estimated Appreciation
$92,246
Avg. Annual Appreciation
6.93%
Original Mortgage
$139,971
Interest Rate
0.0389%
Mortgage Type
FHA

Purchase Details

Closed on
Nov 7, 2016
Sold by
Bought by

Purchase Details

Closed on
Jul 9, 2012
Sold by
Bought by

Purchase Details

Closed on
Jun 25, 2012
Sold by
Bought by
Source: Public Records
Create a Home Valuation Report for This Property
The Home Valuation Report is an in-depth analysis detailing your home's value as well as a comparison with similar homes in the area

Purchase History

We collect this data history from publicly available records. To have your information removed, we recommend requesting removal directly through your county’s website.

Date Buyer Sale Price Title Company
$112,000 --
$23,000 --
$1,000 --
$4,020,000 --
Source: Public Records

Mortgage History

We collect this data history from publicly available records. To have your information removed, we recommend requesting removal directly through your county’s website.

Date Status Borrower Loan Amount
Open $139,971
Source: Public Records

Property History

We collect this data history from publicly available records. To have your information removed, we recommend requesting removal directly through your county’s website.

Date Event Price List to Sale Price per Sq Ft
07/05/2017 07/05/17 Sold $112,000 -6.6% $75 / Sq Ft
05/12/2017 05/12/17 For Sale $119,900 -- $81 / Sq Ft
Source: Greater Alabama MLS

Tax History

We collect this data history from publicly available records. To have your information removed, we recommend requesting removal directly through your county’s website.

Year Tax Paid Tax Assessment Tax Assessment Total Assessment is a certain percentage of the fair market value that is determined by local assessors to be the total taxable value of land and additions on the property. Land Improvement
2025 $722 $19,320 $0 $0
2024 $722 $18,052 $2,500 $15,552
2023 $671 $18,766 $2,500 $16,266
2022 $625 $16,902 $2,500 $14,402
2021 $482 $13,318 $2,120 $11,198
2020 $482 $13,318 $2,120 $11,198
2019 $468 $12,988 $2,122 $10,866
2018 $468 $12,980 $0 $0
2017 $823 $20,580 $0 $0
2016 $411 $10,280 $0 $0
2013 $371 $10,560 $0 $0
Source: Public Records

Agents Affiliated with this Home

  • Section Image
See All Agents

Map

Source: Greater Alabama MLS

MLS Number: 783196

Greater Alabama MLS

APN: 18-04-18-3-007-002.000

Your Personal Tour Guide

Ask me questions while you tour the home.