NOT LISTED FOR SALE

56095 Black Duck Rd Bend, OR 97707

Three Rivers Area

Estimated Value: $365,000 - $388,000

1 Bed
1 Bath
788 Sq Ft
$483/Sq Ft Est. Value

Sale Details

Date Sold: September 9, 2025

Last sale price $370,000 $470 Per Sq Ft

Est. 3% increase in value since last sale

Current estimated payment $2,328 / mo

87 Days on Market

Highlights

  • View of Trees or Woods
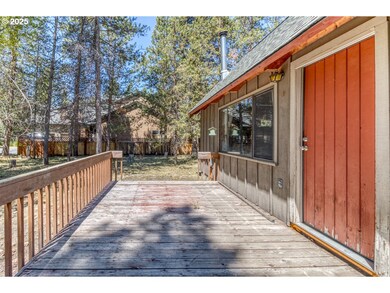
  • Deck
  • Wood Flooring
  • Cascade Middle School Rated A-
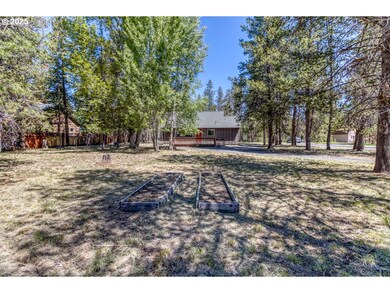
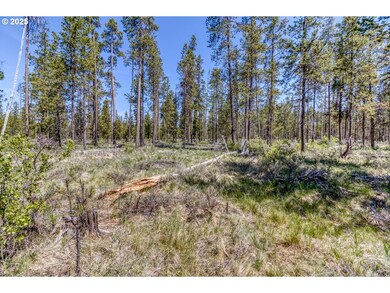
  • Wooded Lot
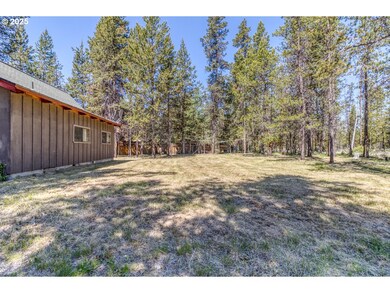
  • Private Yard

About This Home

As of September 2025

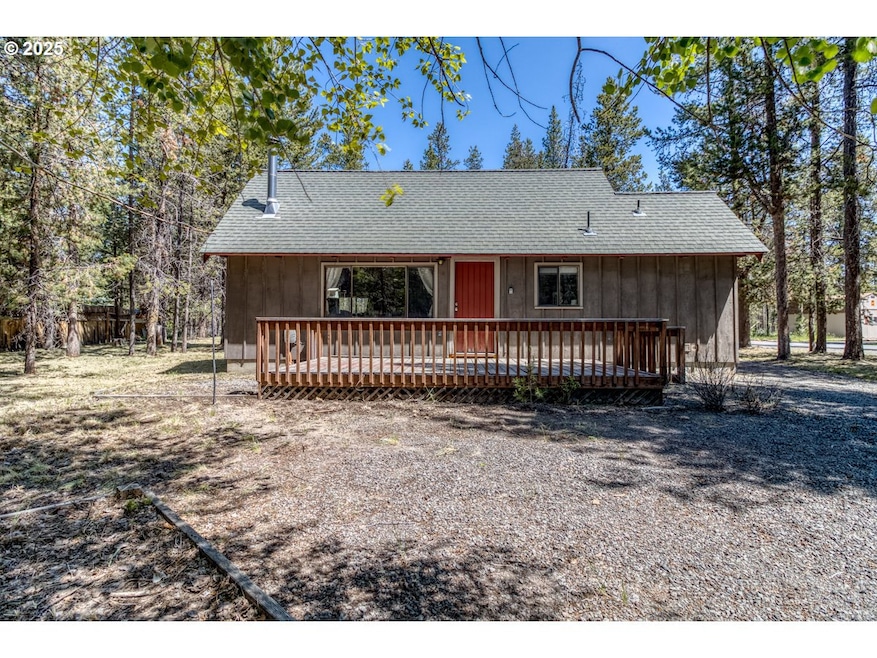
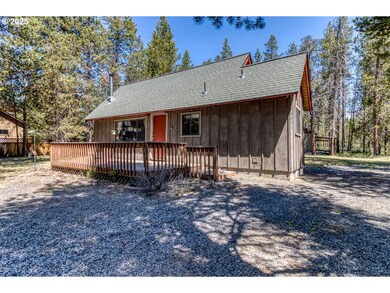
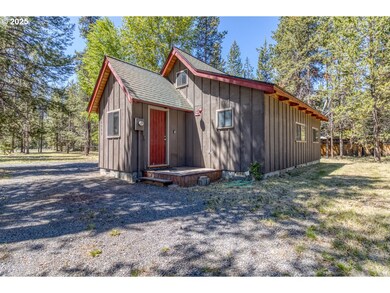
Seller carry financing available. Owner will carry the loan and you will only have to make a down payment with an interest agreed upon by both parties! Preferable terms : 10% down with an interest of 6.99% (30 years amortization). Studio cabin in ideal location! Backs up to public property with access to the Deschuttes River. The cabin has the feel of an outdoors oasis. Interior walls are cedar and ceiling is tongue and groove Hemlock. Sweet deck waiting for entertaining. Plenty of deer and elk to share your home with. Lay in bed and watch the wildlife. Located on a cut de sac for additional privacy. Access point to BLM land in addition to the fact that the cabin backs up to 40 protected acres.

Last Agent to Sell the Property

Cynthia Fneish

Weichert, Realtors on Main Street Brokerage Email: cynthia@networthpdx.com License #201245335 Listed on: 06/09/2025

Weichert, Realtors on Main Street

Last Buyer's Agent

OR and WA Non Rmls

Non Rmls Broker License #NA

Home Details

Home Type

  • Single Family

Est. Annual Taxes

  • $2,619

Year Built

  • Built in 1981

Lot Details

  • 28,314 Sq Ft Lot
  • Level Lot
  • Wooded Lot
  • Private Yard

HOA Fees

  • $25 Monthly HOA Fees

Parking

  • Driveway

Property Views

  • Woods
  • Mountain
  • Territorial

Home Design

  • Cabin
  • Composition Roof

Interior Spaces

  • 788 Sq Ft Home
  • 1-Story Property
  • Wood Burning Fireplace
  • Double Pane Windows
  • Family Room
  • Living Room
  • Dining Room
  • Wood Flooring
  • Crawl Space
  • Washer and Dryer

Kitchen

  • Built-In Range
  • Stainless Steel Appliances

Bedrooms and Bathrooms

  • 1 Bedroom
  • 1 Full Bathroom

Outdoor Features

  • Deck
  • Shed

Schools

  • Three Rivers Elementary And Middle School
  • La Pine High School

Utilities

  • No Cooling
  • Heating System Mounted To A Wall or Window
  • Electric Water Heater
  • Septic Tank
  • High Speed Internet

Listing and Financial Details

  • Assessor Parcel Number 125664

Home Details

Home Type

Single Family

Est. Annual Taxes

$2,619

Year Built

Built in 1981

Lot Details

0.65 Acres

HOA Fees

$25 per month

Listing Details

  • Standard Status: Closed
  • MLS Status: Sold
  • Property Type: Residential
  • Stories: 1
  • Year Built: 1981
  • Property Condition: Resale
  • Property Sub Type: SingleFamilyResidence
  • Architectural Style: Cabin
  • New Construction: No
  • Property Attached Yn: No
  • Current Price For Status: 370000.0
  • Open House: No
  • Special Features: None

Interior Features

  • Total Bathrooms: 1.0
  • Fireplaces: 1
  • Interior Amenities: HardwoodFloors, HookupAvailable, WasherDryer
  • Basement: CrawlSpace
  • Window Features: DoublePaneWindows
  • Appliances: BuiltinRange, FreeStandingRefrigerator, StainlessSteelAppliance
  • Full Bathrooms: 1
  • Total Bedrooms: 1
  • Fireplace Features: WoodBurning
  • Fireplace: Yes
  • Association Contact: Rachel Nething
  • Main Level Full Bathrooms: 1
  • BathroomsTotalLowerLevel: 0.0
  • BathroomsTotalMainLevel: 1.0
  • BathroomsTotalUpperLevel: 0.0
  • Lot Size Range: SqFt20000toAcres1
  • Room 11 Level: Main
  • Room 12 Level: Main
  • Room 13 Level: Main
  • Room 9 Description: DiningRoom

Exterior Features

  • Exterior Description: Other
  • Exterior Features: Deck, ToolShed, Yard
  • Lot Size: 20,000 SqFt to .99 Acres
  • Foundation Details: Other
  • View: Yes
  • Lot Features: Level, Seasonal, Wooded
  • Road Surface Type: Gravel
  • Disclosures: Disclosure
  • Home Warranty: No
  • Roof: Composition
  • View: Mountain,Territorial,TreesWoods

Garage/Parking

  • Parking Description: Driveway
  • Attached Garage: No

Utilities

  • Fuel Description: Electricity
  • Hot Water: Electricity
  • Internet Service Type: Cable,DSL
  • Cooling: None
  • Cooling Y N: No
  • Heating: WallHeater
  • Heating Yn: No
  • Sewer: SepticTank
  • Water Source: PublicWater

Condo/Co-op/Association

  • Senior Community: No
  • Association Fee: 295.0
  • Association Fee Frequency: Annually
  • Association: Yes
  • Association Email: rnething@milehighmgmt.com

Association/Amenities

  • AssociationAddress: 376 SW BLUFF DR #4, BEND, OR, 97702
  • AssociationPendingLitigationYN: No
  • AssociationStatus: Active

Schools

  • Elementary School: Three Rivers
  • High School: La Pine
  • Middle Or Junior School: Three Rivers

Lot Info

  • Farm: No
  • Land Lease: No
  • Lot Size Acres: 0.65
  • Lot Size Sq Ft: 28314.0
  • Parcel #: 125664

Green Features

  • Green Certification: No

Tax Info

  • Tax Year: 2024
  • Tax Annual Amount: 2618.96
  • Tax Opportunity Zone: No

Ownership History

We collect this data history from publicly available records. To have your information removed, we recommend requesting removal directly through your county’s website.

Date Name Owned For Owner Type

Purchase Details

Listed on
Jun 9, 2025
Closed on
Sep 8, 2025
Sold by
Bought by
Seller's Agent
Cynthia Fneish
Weichert, Realtors on Main Street
Buyer's Agent
OR and WA Non Rmls
Non Rmls Broker
List Price
$399,000
Sold Price
$370,000
Premium/Discount to List
-$29,000
-7.27%
Views
604
Current Estimated Value
$380,839

Home Financials for this Owner

Home Financials are based on the most recent Mortgage that was taken out on this home.
Estimated Appreciation
$10,839
Avg. Annual Appreciation
3.30%

Purchase Details

Closed on
Sep 5, 2020
Sold by
Bought by

Home Financials for this Owner

Home Financials are based on the most recent Mortgage that was taken out on this home.
Original Mortgage
$234,360
Interest Rate
0.029%
Mortgage Type
New Conventional

Purchase Details

Closed on
Apr 5, 2013
Sold by
Bought by

Home Financials for this Owner

Home Financials are based on the most recent Mortgage that was taken out on this home.
Original Mortgage
$80,000
Interest Rate
0.0347%
Mortgage Type
New Conventional

Purchase Details

Closed on
Jul 21, 2006
Sold by
Bought by

Home Financials for this Owner

Home Financials are based on the most recent Mortgage that was taken out on this home.
Original Mortgage
$75,100
Interest Rate
0.0657%
Mortgage Type
New Conventional
Source: Public Records
Create a Home Valuation Report for This Property
The Home Valuation Report is an in-depth analysis detailing your home's value as well as a comparison with similar homes in the area

Home Values in the Area

Source: Public Records

Average Home Value in this Area


Source: Public Records

Purchase History

We collect this data history from publicly available records. To have your information removed, we recommend requesting removal directly through your county’s website.

Date Buyer Sale Price Title Company
$370,000 Amerititle
$260,400 First American Title
$120,000 Amerititle
-- First Amer Title Ins Co Or
Source: Public Records

Mortgage History

We collect this data history from publicly available records. To have your information removed, we recommend requesting removal directly through your county’s website.

Date Status Borrower Loan Amount
Closed $234,360
Previous Owner $80,000
Previous Owner $75,100
Source: Public Records

Property History

We collect this data history from publicly available records. To have your information removed, we recommend requesting removal directly through your county’s website.

Date Event Price List to Sale Price per Sq Ft
09/09/2025 09/09/25 Sold $370,000 -7.3% $470 / Sq Ft
09/04/2025 09/04/25 Pending -- -- --
08/29/2025 08/29/25 For Sale $399,000 0.0% $506 / Sq Ft
08/18/2025 08/18/25 Pending -- -- --
07/08/2025 07/08/25 Price Changed $399,000 -11.3% $506 / Sq Ft
06/17/2025 06/17/25 Price Changed $450,000 +20.0% $571 / Sq Ft
06/09/2025 06/09/25 For Sale $375,000 -- $476 / Sq Ft
Source: Regional Multiple Listing Service (RMLS)

Tax History

We collect this data history from publicly available records. To have your information removed, we recommend requesting removal directly through your county’s website.

Year Tax Paid Tax Assessment Tax Assessment Total Assessment is a certain percentage of the fair market value that is determined by local assessors to be the total taxable value of land and additions on the property. Land Improvement
2025 $2,740 $97,120
2024 $2,619 $94,300
2023 $2,525 $91,560 $0 $0
2022 $2,269 $86,320 $0 $0
2021 $2,085 $83,810 $0 $0
2020 $1,358 $83,810 $0 $0
2019 $1,323 $81,370 $0 $0
2018 $1,288 $79,000 $0 $0
Source: Public Records

Agents Affiliated with this Home

  • Section Image
See All Agents

Map

Source: Regional Multiple Listing Service (RMLS)

MLS Number: 424101098

Regional Multiple Listing Service (RMLS)

APN: 125664

Your Personal Tour Guide

Ask me questions while you tour the home.