
Kelly Dimbat
Lamacchia Realty, Inc.
(781) 557-4147
117 Total Sales
1 in South Medford
$630,000 Price

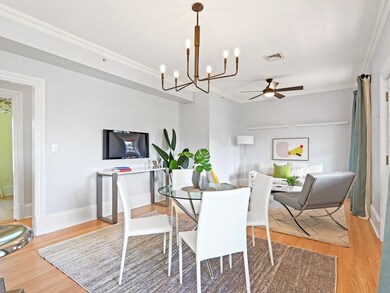
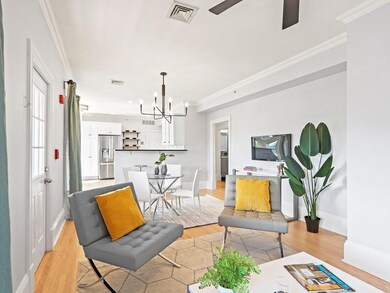
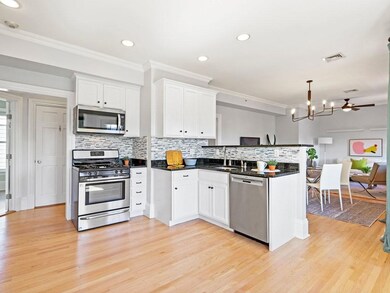

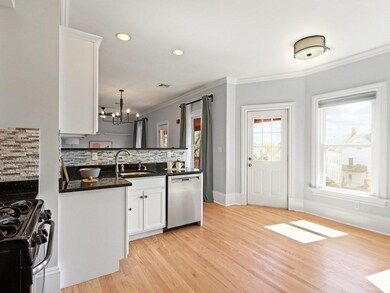
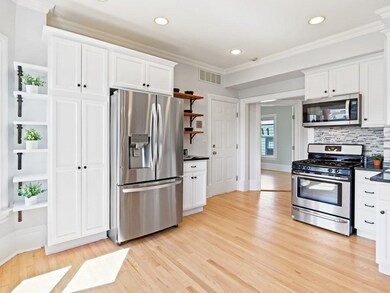
Charming, sunlit, 2 bedroom plus study, 1-1/2 bath condo ideally located steps to the new Ball Sq. and Magoun Sq. Green Line T stops and numerous shops, lively bars and restaurants. Sparkling newer kitchen with granite counters, stainless steel appliances, and breakfast bar opens to the living/dining area. Features include high ceilings, crown moldings, designer lighting, wiring for surround sound audio, voice control Z-Wave enabled Smart dimmers, and freshly refinished hardwood floors. Numerous updates include new 2021 central AC/heat, windows and fridge, 2019 washer/dryer, stylishly renovated bathrooms, and freshly painted exterior in 2020. Relax on the private covered deck with sky and tree views. 2 generously sized bedrooms plus an additional room for your office, library, or nursery. Comfort and convenience amenities include central air, in-unit washer dryer hookup, private basement storage and 2 off street parking spaces at your front door.
Kelly Dimbat
Lamacchia Realty, Inc.
(781) 557-4147
117 Total Sales
1 in South Medford
$630,000 Price
Wei Wang
WW Real Estate LLC
(351) 666-8861
78 Total Sales
1 in South Medford
$980,000 Price
Mary Kelly
Century 21 Property Central Inc.
(339) 229-6334
89 Total Sales
3 in South Medford
$765K - $1.4M Price Range
Scott Martin
Martin Property Management
(339) 293-0695
14 Total Sales
1 in South Medford
$1,075,000 Price
Edward Gaeta
eXp Realty LLC - Corporate Office
(781) 557-6453
47 Total Sales
1 in South Medford
$675,000 Price
Issam Dib
Skyline Realty
(781) 776-5266
38 Total Sales
1 in South Medford
$590,000 Price
We collect this data history from publicly available records. To have your information removed, we recommend requesting removal directly through your county’s website.
| Date | Event | Price | List to Sale | Price per Sq Ft | Prior Sale |
|---|---|---|---|---|---|
| 06/27/2022 06/27/22 | Sold | $715,000 | +5.9% | $736 / Sq Ft | |
| 05/18/2022 05/18/22 | Pending | -- | -- | -- | |
| 05/12/2022 05/12/22 | For Sale | $675,000 | +32.1% | $695 / Sq Ft | |
| 04/25/2016 04/25/16 | Sold | $511,000 | +11.1% | $526 / Sq Ft | View Prior Sale |
| 03/09/2016 03/09/16 | Pending | -- | -- | -- | |
| 03/03/2016 03/03/16 | For Sale | $460,000 | -- | $474 / Sq Ft |
Seller's Agent in 2022
Elisee Labrecque
RE/MAX Real Estate Center
(617) 921-0356
1 in this area
22 Total Sales
Seller Co-Listing Agent in 2022
Ed Abrams
RE/MAX Real Estate Center
(617) 388-1764
1 in this area
28 Total Sales
Buyer's Agent in 2022
Tracy Griffin
William Raveis R.E. & Home Services
(617) 548-7393
1 in this area
2 Total Sales
Seller's Agent in 2016
Ross Duncan-Brown
Compass
(617) 308-7736
3 Total Sales
Source: MLS Property Information Network (MLS PIN)
MLS Number: 72980988
Disclaimer: Certain information contained herein is derived from information provided by parties other than Homes.com. All information provided is deemed reliable, but is not guaranteed to be accurate and should be independently verified.
The property listing data and information, or the Images, set forth herein were provided to MLS Property Information Network, Inc. from third party sources, including sellers, lessors and public records, and were compiled by MLS Property Information Network, Inc. The property listing data and information, and the Images, are for the personal, non-commercial use of consumers having a good faith interest in purchasing or leasing listed properties of the type displayed to them and may not be used for any purpose other than to identify prospective properties which such consumers may have a good faith interest in purchasing or leasing. MLS Property Information Network, Inc. and its subscribers disclaim any and all representations and warranties as to the accuracy of the property listing data and information, or as to the accuracy of any of the Images, set forth herein.
Ask me questions while you tour the home.