
Sam Bamrick
Palmetto Properties SC
(843) 483-6732
223 Total Sales
5 in Longs
$290K - $370K Price Range
Estimated Value: $279,000 - $308,892
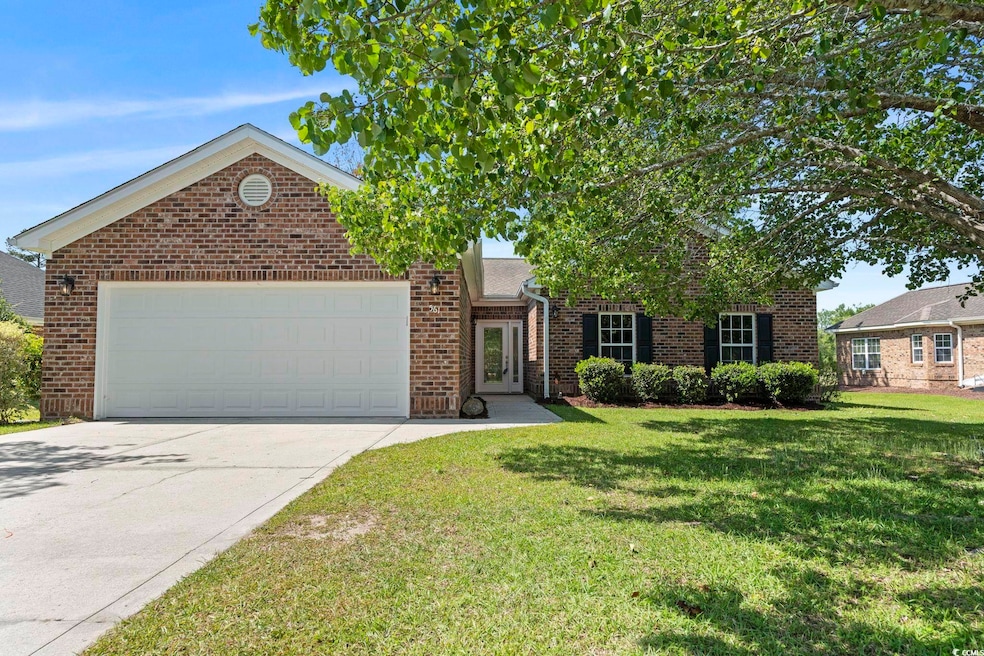
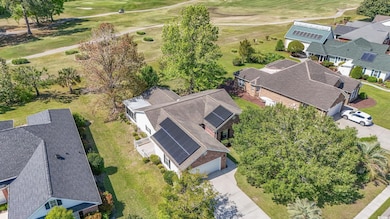
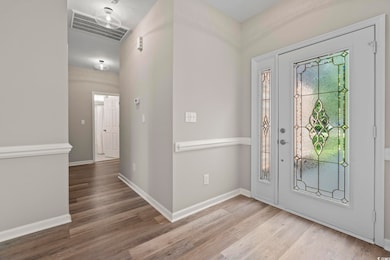
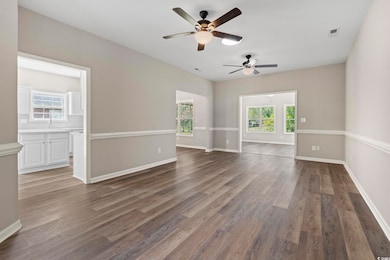
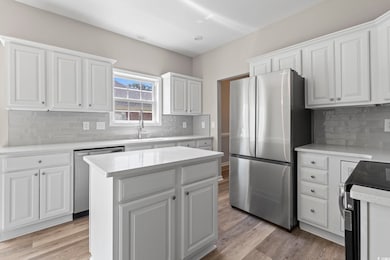
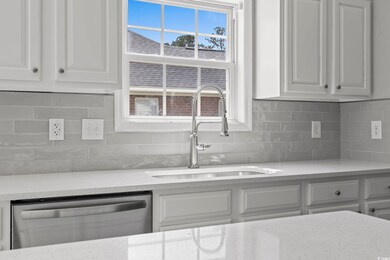
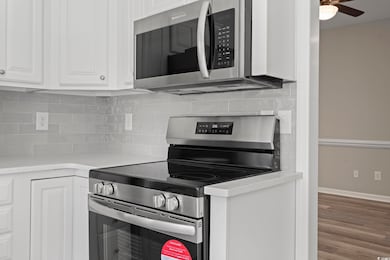
In a world saturated with boring new construction neighborhoods and the same old cookie cutter homes, feel rejuvenated and take a look at this beautifully renovated 3-bedroom, 2-bath ranch-style home in the golf course community of Aberdeen. Enjoy the view as the property backs directly onto the golf course. Step inside to discover an updated interior featuring new LVP flooring throughout almost the entire home. Then look at the gorgeously remodeled kitchen with white quartz countertops, a ceramic tile backsplash, brand-new stainless steel appliances and modern fixtures. There is a Carolina room off of the living room that quite literally floods the home with natural light. It leads out to the huge screened in porch, making it the perfect spot to enjoy the weather with a view. Back inside there is a formal dining room in addition to the living room and Carolina room. There is so much living space in this home! Both bathrooms have been refreshed with new granite countertops, and the master suite offers his-and-her closets, a dual vanity, a garden tub and a shower... making it a real sweet suite. This home combines comfort, style, and location—ideal for those looking to enjoy golf course living in a vibrant, well-kept community. This community is a 10-15 minute ride to Cherry Grove, the perfect place to find great restaurants and of course the beach! All information is deemed approximate and not guaranteed. Buyer to verify any and all pertinent information. *Seller is a licensed SC Realtor*
Last Agent to Sell the Property
Keller Williams Innovate South License #95615 Listed on: 04/21/2025
We collect this data history from publicly available records. To have your information removed, we recommend requesting removal directly through your county’s website.
Sam Bamrick
Palmetto Properties SC
(843) 483-6732
223 Total Sales
5 in Longs
$290K - $370K Price Range
Lori Lentz-Widner
Century 21 The Harrelson Group
(854) 854-4679
440 Total Sales
4 in Longs
$220K - $332K Price Range
Holly Schreiber
Oasis Realty Collective
(828) 672-6017
46 Total Sales
1 in Longs
$340,000 Price
John Pinder
HIGHGARDEN REAL ESTATE
(984) 208-2908
32 Total Sales
7 in Longs
$160K - $360K Price Range
Alissa Carpenter
Realty ONE Group DocksideNorth
(843) 994-2909
95 Total Sales
9 in Longs
$86K - $7M Price Range
Carol Kozlowski
Keller Williams Innovate South
(848) 233-4135
60 Total Sales
5 in Longs
$262K - $342K Price Range
We collect this data history from publicly available records. To have your information removed, we recommend requesting removal directly through your county’s website.
| Date | Buyer | Sale Price | Title Company |
|---|---|---|---|
| -- | -- | ||
| $310,000 | -- | ||
| $210,000 | -- | ||
| -- | -- | ||
| -- | -- | ||
| -- | -- |
We collect this data history from publicly available records. To have your information removed, we recommend requesting removal directly through your county’s website.
| Date | Status | Borrower | Loan Amount |
|---|---|---|---|
| Previous Owner | $175,000 | ||
| Previous Owner | $167,107 | ||
| Previous Owner | $100,000 | ||
| Previous Owner | $32,000 | ||
| Previous Owner | $100,000 | ||
| Previous Owner | $10,000 | ||
| Previous Owner | $88,600 |
We collect this data history from publicly available records. To have your information removed, we recommend requesting removal directly through your county’s website.
| Date | Event | Price | List to Sale | Price per Sq Ft |
|---|---|---|---|---|
| 06/05/2025 06/05/25 | Sold | $310,000 | -2.8% | $172 / Sq Ft |
| 04/21/2025 04/21/25 | For Sale | $319,000 | -- | $177 / Sq Ft |
We collect this data history from publicly available records. To have your information removed, we recommend requesting removal directly through your county’s website.
| Year | Tax Paid | Tax Assessment Tax Assessment Total Assessment is a certain percentage of the fair market value that is determined by local assessors to be the total taxable value of land and additions on the property. | Land | Improvement |
|---|---|---|---|---|
| 2025 | -- | $0 | $0 | $0 |
| 2024 | $0 | $17,820 | $5,700 | $12,120 |
| 2023 | $823 | $6,940 | $1,376 | $5,564 |
| 2021 | $551 | $10,409 | $2,063 | $8,346 |
| 2020 | $468 | $10,409 | $2,063 | $8,346 |
| 2019 | $468 | $10,409 | $2,063 | $8,346 |
| 2018 | $524 | $11,125 | $2,173 | $8,952 |
| 2017 | $509 | $11,125 | $2,173 | $8,952 |
| 2016 | -- | $11,125 | $2,173 | $8,952 |
| 2015 | $509 | $11,125 | $2,173 | $8,952 |
| 2014 | $470 | $7,417 | $1,449 | $5,968 |
Seller's Agent in 2025
Chris Farrell
Keller Williams Innovate South
(843) 582-5209
202 Total Sales
Seller Co-Listing Agent in 2025
Casey Kurucz
Keller Williams Innovate South
(843) 457-7219
87 Total Sales
Buyer's Agent in 2025
Kinsie Huskins
Huskins Realty LLC
(843) 957-3619
132 Total Sales
Source: Coastal Carolinas Association of REALTORS®
MLS Number: 2510019
APN: 26606030031
Disclaimer: Certain information contained herein is derived from information provided by parties other than Homes.com. All information provided is deemed reliable, but is not guaranteed to be accurate and should be independently verified.
Provided courtesy of the Coastal Carolinas MLS. Copyright 2026 of the Coastal Carolinas MLS. All rights reserved. Information is provided exclusively for consumers' personal, non-commercial use, and may not be used for any purpose other than to identify prospective properties consumers may be interested in purchasing, and that the data is deemed reliable but is not guaranteed accurate by the Coastal Carolinas MLS.
Ask me questions while you tour the home.