
Seller's Agent in 2023
Debbie Vititoe
Atlas Real Estate Company, LLC
(985) 707-5170
167 Total Sales
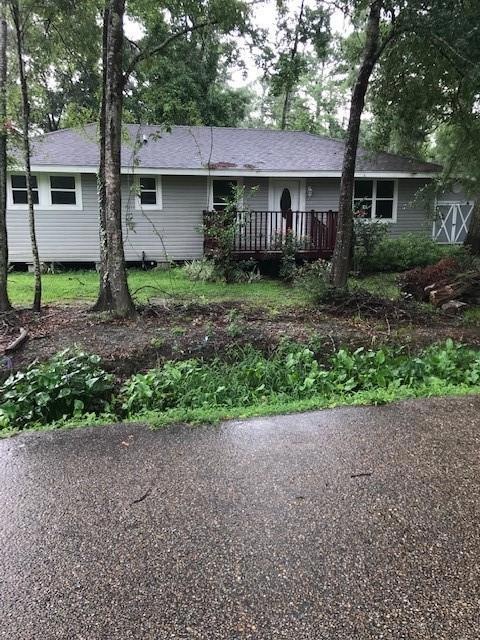
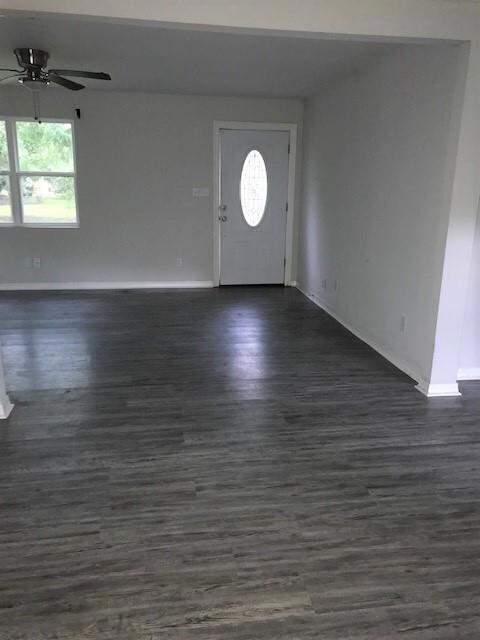
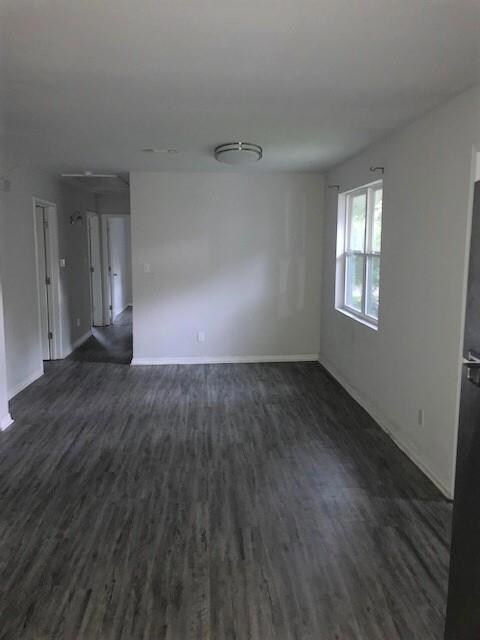
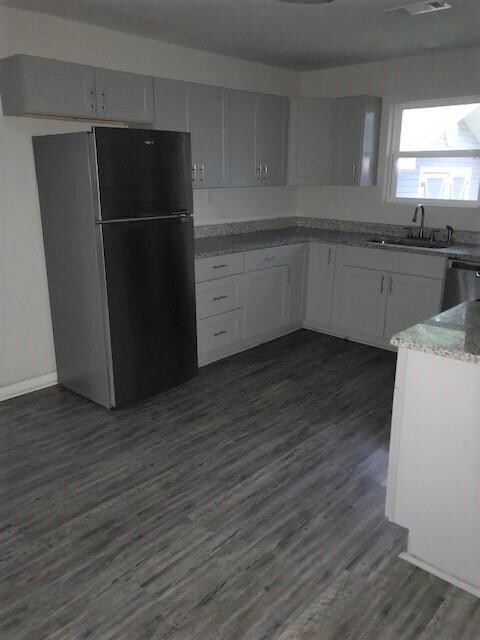
Estimated Value: $149,808
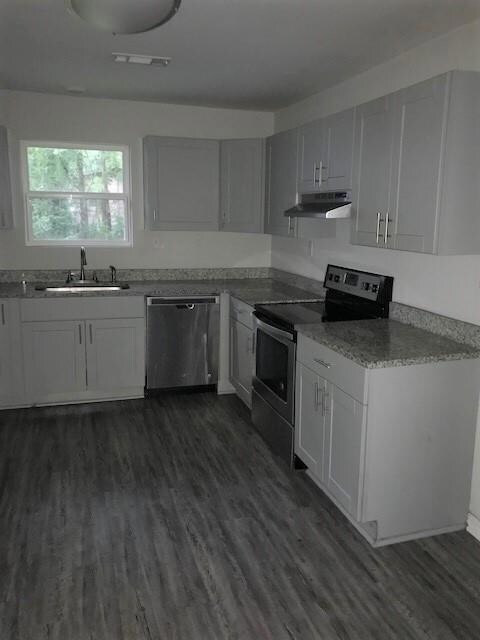
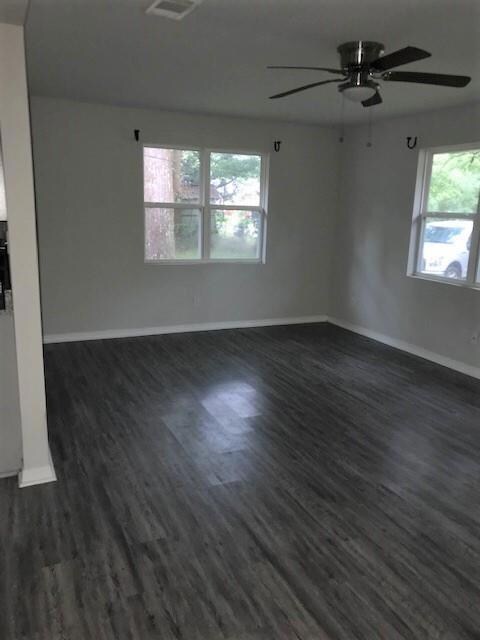
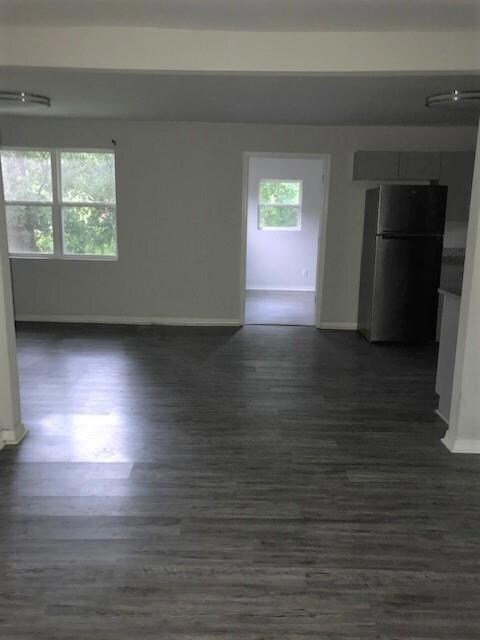
TIME TO TAKE ADVANTAGE!!! This 3 bedroom, 2 bath home is ready for you. Sitting on a spacious 75 x 120 corner lot. Newly installed laminate flooring throughout. Nice open flowing floor plan. Kitchen has white cabinets, granite counters and stainless appliances. All bedrooms are nice sized and have ample closets. Clean as a pin. Country setting close to the city. Enjoy your evenings on your front porch. Call today for a private SHOWING!!!
Last Agent to Sell the Property
Atlas Real Estate Company, LLC License #000004122 Listed on: 10/07/2022
Last Buyer's Agent
GRACE SARAGUSA
Compass Uptown-Maple St License #995710883
We collect this data history from publicly available records. To have your information removed, we recommend requesting removal directly through your county’s website.
We collect this data history from publicly available records. To have your information removed, we recommend requesting removal directly through your county’s website.
| Date | Buyer | Sale Price | Title Company |
|---|---|---|---|
| $125,000 | Bayou Title |
We collect this data history from publicly available records. To have your information removed, we recommend requesting removal directly through your county’s website.
| Date | Status | Borrower | Loan Amount |
|---|---|---|---|
| Open | $1,000,000 | ||
| Closed | Hanson Paula | $126,262 |
We collect this data history from publicly available records. To have your information removed, we recommend requesting removal directly through your county’s website.
| Date | Event | Price | List to Sale | Price per Sq Ft |
|---|---|---|---|---|
| 01/09/2023 01/09/23 | Sold | -- | -- | -- |
| 12/01/2022 12/01/22 | Pending | -- | -- | -- |
| 12/01/2022 12/01/22 | For Sale | $129,500 | 0.0% | $94 / Sq Ft |
| 11/17/2022 11/17/22 | Price Changed | $129,500 | -7.2% | $94 / Sq Ft |
| 10/07/2022 10/07/22 | For Sale | $139,500 | 0.0% | $101 / Sq Ft |
| 07/19/2019 07/19/19 | Rented | $1,375 | -8.3% | -- |
| 06/19/2019 06/19/19 | Under Contract | -- | -- | -- |
| 06/10/2019 06/10/19 | For Rent | $1,500 | -- | -- |
We collect this data history from publicly available records. To have your information removed, we recommend requesting removal directly through your county’s website.
| Year | Tax Paid | Tax Assessment Tax Assessment Total Assessment is a certain percentage of the fair market value that is determined by local assessors to be the total taxable value of land and additions on the property. | Land | Improvement |
|---|---|---|---|---|
| 2025 | $635 | $12,246 | $2,500 | $9,746 |
| 2024 | $635 | $12,246 | $2,500 | $9,746 |
| 2023 | $660 | $8,193 | $567 | $7,626 |
| 2022 | $13,998 | $8,193 | $567 | $7,626 |
| 2021 | $140 | $8,193 | $567 | $7,626 |
| 2020 | $139 | $8,193 | $567 | $7,626 |
| 2019 | $237 | $1,320 | $550 | $770 |
| 2018 | $238 | $1,320 | $550 | $770 |
| 2017 | $239 | $1,320 | $550 | $770 |
| 2016 | $244 | $1,320 | $550 | $770 |
| 2015 | $39 | $1,320 | $550 | $770 |
| 2014 | $39 | $1,320 | $550 | $770 |
| 2013 | -- | $1,320 | $550 | $770 |
Seller's Agent in 2023
Debbie Vititoe
Atlas Real Estate Company, LLC
(985) 707-5170
167 Total Sales
GS
Buyer's Agent in 2023
GRACE SARAGUSA
Compass Uptown-Maple St
Seller's Agent in 2019
Sabrina Fayard
Century 21 J. Carter & Company
(985) 960-5874
20 Total Sales
Source: ROAM MLS
MLS Number: 2367020
APN: 106430
Ask me questions while you tour the home.