
Linda Loner
Crye-Leike, REALTORS
(762) 226-9567
46 Total Sales
3 in Chickamauga
$200K - $431K Price Range


Estimated Value: $250,530
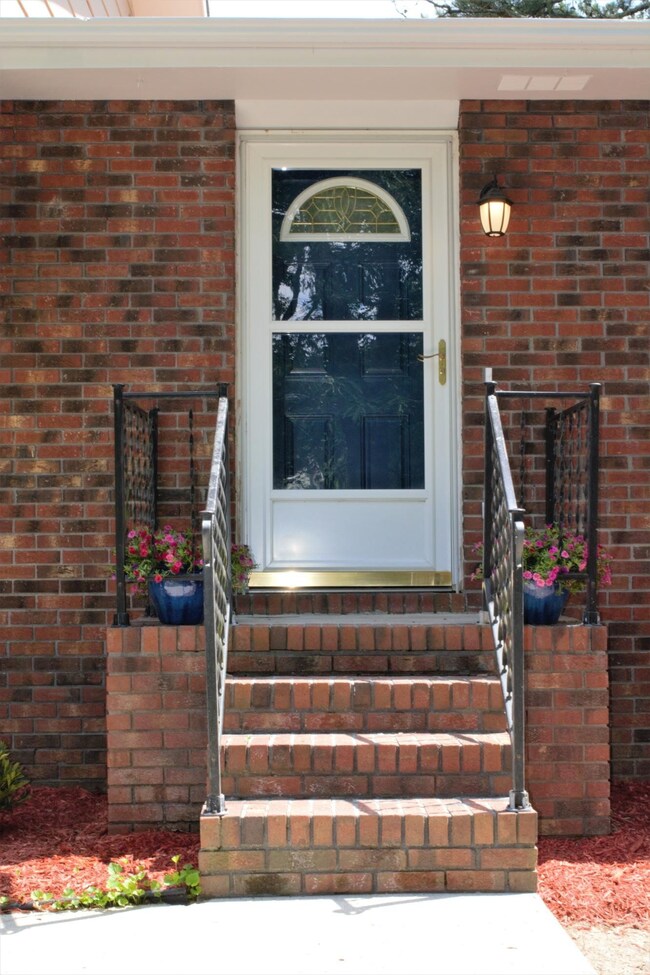
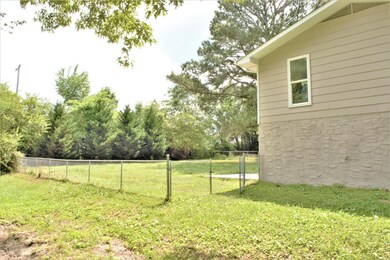
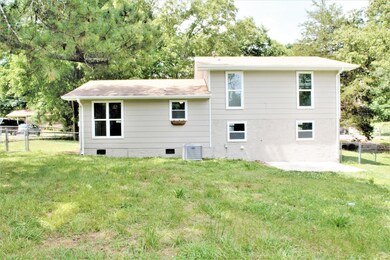
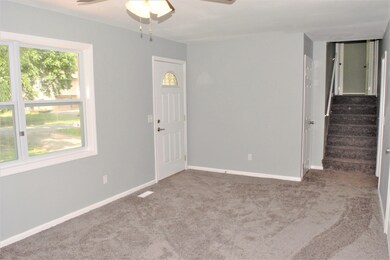
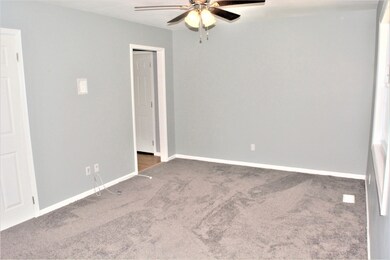
Come view this beautiful completely renovated 3 bedroom, 1 bath home on large level lot with fenced in back yard. The Kitchen has new cabinets, subway tile back splash, new stainless steel appliances, and granite counter tops. Bathroom has new tile floor, new vanity, new bath tub/shower with subway tile. New carpet and Fresh paint on the interior and exterior of the home. Brand new low EE double glass insulated windows throughout the home. New garage door and paint in the basement. Drive way will be redone with asphalt in the coming week. 1 minute from Cherokee Ridge Elementary School and just minutes away from restaurants, Grocery stores, and downtown Chickamauga. Call today and schedule your private showing.
Last Buyer's Agent
Greater Chattanooga Realty, Keller Williams Realty License #320352,310349
We collect this data history from publicly available records. To have your information removed, we recommend requesting removal directly through your county’s website.
Linda Loner
Crye-Leike, REALTORS
(762) 226-9567
46 Total Sales
3 in Chickamauga
$200K - $431K Price Range
Isaac Hall
Keller Williams Realty
(541) 229-8452
9 Total Sales
1 in Chickamauga
$345,000 Price
Pamela Catherman
Zach Taylor - Chattanooga
(423) 888-3407
3 Total Sales
1 in Chickamauga
$399,000 Price
Nate Durham
Zach Taylor Chattanooga
(423) 589-1347
72 Total Sales
1 in Chickamauga
$215,000 Price
Tonjia Landreth
Bridge City Realty, LLC
(423) 840-8609
116 Total Sales
4 in Chickamauga
$100K - $380K Price Range
Becky Smith
RE/MAX Renaissance Realtors
(423) 558-3350
77 Total Sales
2 in Chickamauga
$327K - $390K Price Range
We collect this data history from publicly available records. To have your information removed, we recommend requesting removal directly through your county’s website.
| Date | Buyer | Sale Price | Title Company |
|---|---|---|---|
| $128,000 | -- | ||
| Wise Property Solutions Llc | $50,000 | -- | |
| Ward Cynthia S | -- | -- | |
| Ward Ricky C | $21,500 | -- | |
| Baker Jimmy H | -- | -- | |
| Reliance Mortgage & Realty Co | -- | -- |
We collect this data history from publicly available records. To have your information removed, we recommend requesting removal directly through your county’s website.
| Date | Status | Borrower | Loan Amount |
|---|---|---|---|
| Open | $129,292 | ||
| Previous Owner | Wise Property Solutions Llc | $75,119 |
We collect this data history from publicly available records. To have your information removed, we recommend requesting removal directly through your county’s website.
| Date | Event | Price | List to Sale | Price per Sq Ft | Prior Sale |
|---|---|---|---|---|---|
| 06/25/2018 06/25/18 | Sold | $128,000 | +0.8% | $113 / Sq Ft | |
| 05/23/2018 05/23/18 | Pending | -- | -- | -- | |
| 05/21/2018 05/21/18 | For Sale | $127,000 | +154.0% | $113 / Sq Ft | |
| 04/06/2018 04/06/18 | Sold | $50,000 | -26.5% | $46 / Sq Ft | View Prior Sale |
| 03/06/2018 03/06/18 | Pending | -- | -- | -- | |
| 09/20/2017 09/20/17 | For Sale | $68,000 | -- | $62 / Sq Ft |
We collect this data history from publicly available records. To have your information removed, we recommend requesting removal directly through your county’s website.
| Year | Tax Paid | Tax Assessment Tax Assessment Total Assessment is a certain percentage of the fair market value that is determined by local assessors to be the total taxable value of land and additions on the property. | Land | Improvement |
|---|---|---|---|---|
| 2025 | $1,658 | $94,900 | $8,880 | $86,020 |
| 2024 | $1,845 | $85,072 | $5,920 | $79,152 |
| 2023 | $1,879 | $85,084 | $5,920 | $79,164 |
| 2022 | $1,770 | $73,312 | $5,920 | $67,392 |
| 2021 | $1,319 | $48,904 | $5,920 | $42,984 |
| 2020 | $1,088 | $38,524 | $5,920 | $32,604 |
| 2019 | $985 | $34,078 | $5,920 | $28,158 |
| 2018 | $568 | $21,481 | $5,920 | $15,561 |
| 2017 | $755 | $21,481 | $5,920 | $15,561 |
| 2016 | $656 | $21,481 | $5,920 | $15,561 |
| 2015 | $783 | $25,088 | $3,960 | $21,128 |
| 2014 | $698 | $25,088 | $3,960 | $21,128 |
| 2013 | -- | $25,088 | $3,960 | $21,128 |
Seller's Agent in 2018
Nancy Ellis
Greater Chattanooga Realty, Keller Williams Realty
(423) 314-6196
9 Total Sales
Buyer's Agent in 2018
Lori Montieth
Greater Chattanooga Realty, Keller Williams Realty
(423) 503-2450
1,294 Total Sales
Source: Realtracs
MLS Number: RTC2326324
APN: 0182-031
Disclaimer: Certain information contained herein is derived from information provided by parties other than Homes.com. All information provided is deemed reliable, but is not guaranteed to be accurate and should be independently verified.
All data is obtained from various sources and may not have been verified by broker or MLS GRID. Supplied Open House Information is subject to change without notice. All information should be independently reviewed and verified for accuracy. Properties may or may not be listed by the office/agent presenting the information. Some IDX listings have been excluded from this website.
Listings courtesy of Realtracs as distributed by MLS GRID.
Listing Information presented by local MLS brokerage: Ten-X, LLC dba Homes.com, local broker - Arlene Richardson - 888-952-6393 - 17600 Laguna Canyon Rd, Irvine, CA 92618.
Based on information submitted to the MLS GRID
Ask me questions while you tour the home.