
Robert Hess
Kingsway Realty - Lancaster
(223) 216-2212
89 Total Sales
2 in Hornig
$800K - $1M Price Range
Estimated Value: $556,000 - $585,334
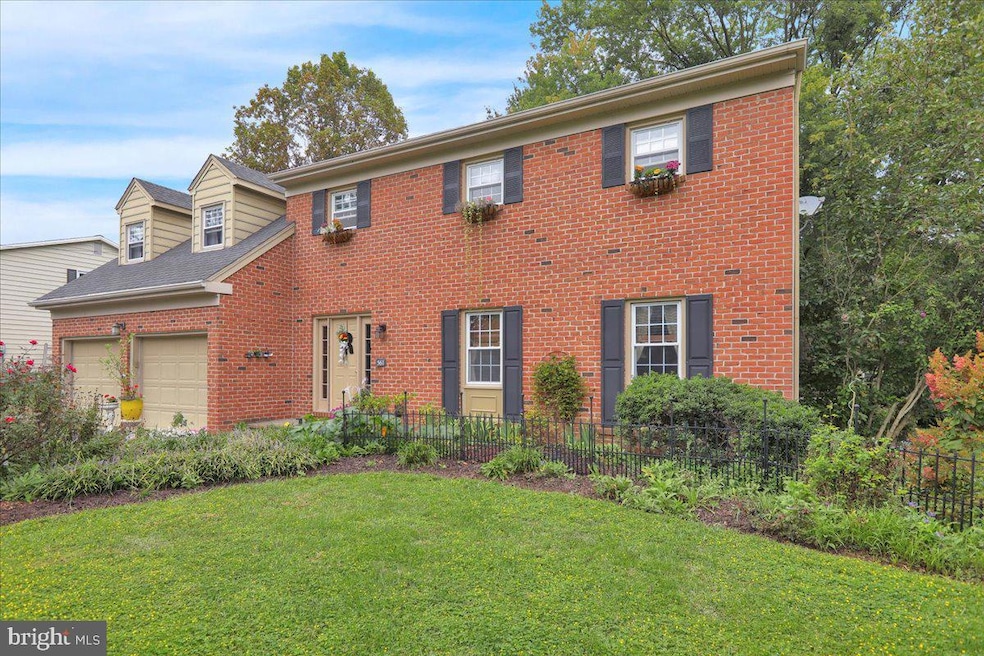
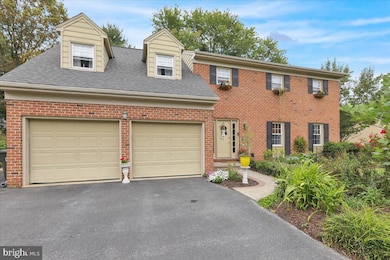
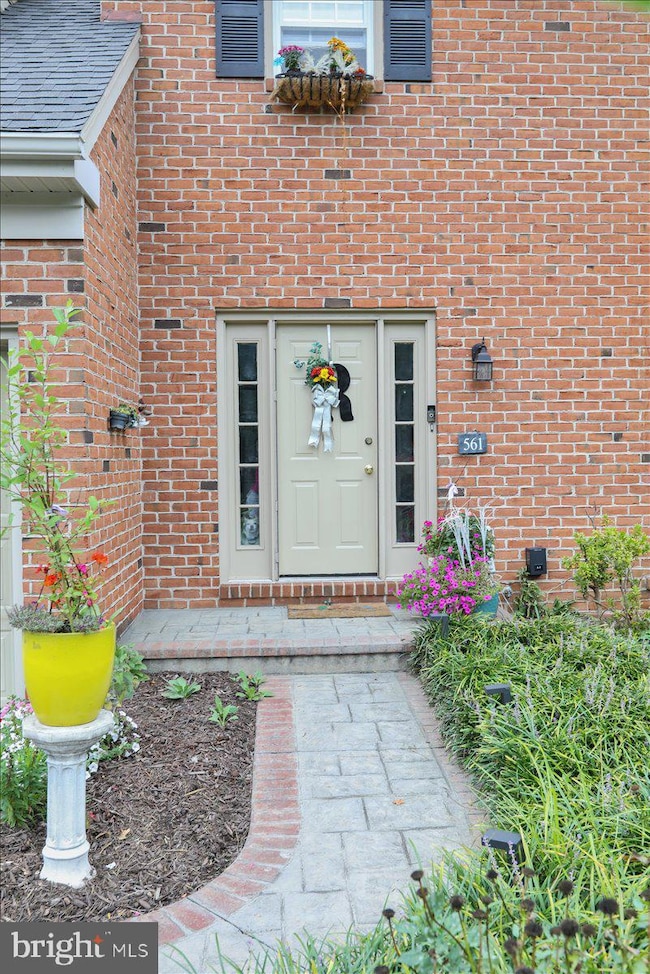
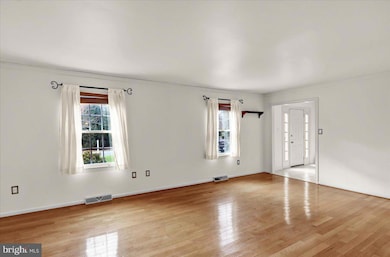
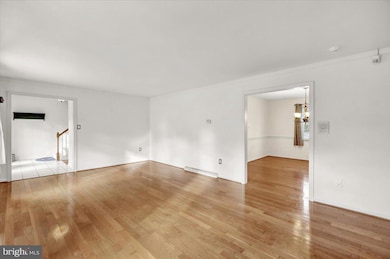
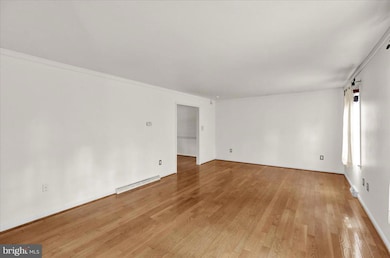
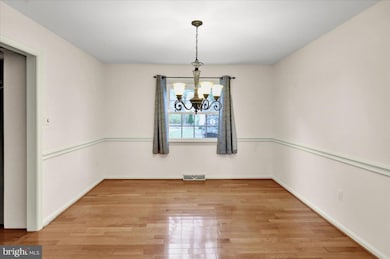
Welcome to 561 Millcross Road — A Place to Truly Feel at Home. When it comes to location, this home truly stands out. Set along one of Lancaster’s most scenic roads—where the gentle clip-clop of passing buggies adds charm—you’re also just minutes from Route 30, Costco, the Lancaster Country Club, and a wide range of nearby conveniences including great dining, shopping, and everyday essentials. It’s the perfect blend of beauty, accessibility, and Lancaster character. Inside, you’ll enjoy over 3,000 square feet of move-in ready living space. The home has been professionally painted for a fresh, welcoming feel, and the included one-year American Home Shield warranty makes settling in even easier. The newly installed 40-year roof (2021) provides valuable long-term protection and added peace of mind. This prime location invites you to enjoy your surroundings, and the home is designed to help you do just that. The brand-new covered deck (2025) is ideal for morning coffee or relaxing evenings. The custom stone outdoor fireplace creates a cozy outdoor retreat, while the patio with a gas grill hookup and the half-court basketball area offer even more opportunities to enjoy Lancaster’s beautiful seasons. The finished basement—with its inviting bar—gives you flexible space to unwind, entertain, or host friends and family. With unmatched convenience, scenic charm, and inviting spaces inside and out, 561 Millcross Road is perfectly placed for the lifestyle you’ve been searching for.
Last Agent to Sell the Property
(717) 735-8400 cpalancasteradmins@coldwellbankermoves.com Coldwell Banker Realty Listed on: 09/18/2025
We collect this data history from publicly available records. To have your information removed, we recommend requesting removal directly through your county’s website.
Robert Hess
Kingsway Realty - Lancaster
(223) 216-2212
89 Total Sales
2 in Hornig
$800K - $1M Price Range
Jennifer Augustine
Realty ONE Group Unlimited
(223) 216-2052
77 Total Sales
1 in Hornig
$526,456 Price
Thao Nguyen
Samson Properties
(240) 433-5825
84 Total Sales
1 in Hornig
$515,000 Price
Betty Everly
Charis Realty Group Bedford
(814) 800-6957
130 Total Sales
1 in Hornig
$325,000 Price
Ivonn Reyes
Iron Valley Real Estate of Berks
(484) 642-1605
141 Total Sales
1 in Hornig
$535,000 Price
Ben Rutt
Patriot Realty, LLC
(717) 864-6156
385 Total Sales
5 in Hornig
$526K - $726K Price Range
We collect this data history from publicly available records. To have your information removed, we recommend requesting removal directly through your county’s website.
| Date | Buyer | Sale Price | Title Company |
|---|---|---|---|
| $545,000 | Regal Abstract | ||
| Lapp Timothy C | $100,000 | -- |
We collect this data history from publicly available records. To have your information removed, we recommend requesting removal directly through your county’s website.
| Date | Status | Borrower | Loan Amount |
|---|---|---|---|
| Open | $350,000 | ||
| Previous Owner | Rumbaugh Jeffrey R | $160,000 | |
| Previous Owner | Rumbaugh Jeffrey R | $190,647 | |
| Previous Owner | Lapp Timothy C | $75,000 |
We collect this data history from publicly available records. To have your information removed, we recommend requesting removal directly through your county’s website.
| Date | Event | Price | List to Sale | Price per Sq Ft |
|---|---|---|---|---|
| 12/16/2025 12/16/25 | Sold | $545,000 | -0.9% | $177 / Sq Ft |
| 11/25/2025 11/25/25 | Pending | -- | -- | -- |
| 11/19/2025 11/19/25 | For Sale | $550,000 | 0.0% | $179 / Sq Ft |
| 11/08/2025 11/08/25 | Off Market | $550,000 | -- | -- |
| 10/24/2025 10/24/25 | Price Changed | $550,000 | -8.3% | $179 / Sq Ft |
| 09/18/2025 09/18/25 | For Sale | $599,999 | -- | $195 / Sq Ft |
We collect this data history from publicly available records. To have your information removed, we recommend requesting removal directly through your county’s website.
| Year | Tax Paid | Tax Assessment Tax Assessment Total Assessment is a certain percentage of the fair market value that is determined by local assessors to be the total taxable value of land and additions on the property. | Land | Improvement |
|---|---|---|---|---|
| 2026 | $4,430 | $213,700 | $64,400 | $149,300 |
| 2025 | $4,326 | $213,700 | $64,400 | $149,300 |
| 2024 | $4,326 | $213,700 | $64,400 | $149,300 |
| 2023 | $4,226 | $213,700 | $64,400 | $149,300 |
| 2022 | $4,121 | $213,700 | $64,400 | $149,300 |
| 2021 | $3,976 | $213,700 | $64,400 | $149,300 |
| 2020 | $3,976 | $213,700 | $64,400 | $149,300 |
| 2019 | $3,890 | $213,700 | $64,400 | $149,300 |
| 2018 | $5,533 | $213,700 | $64,400 | $149,300 |
| 2017 | $4,709 | $217,500 | $59,300 | $158,200 |
| 2016 | $4,652 | $217,500 | $59,300 | $158,200 |
| 2015 | $1,189 | $217,500 | $59,300 | $158,200 |
| 2014 | $3,130 | $217,500 | $59,300 | $158,200 |
Seller's Agent in 2025
Angela Chesko
Coldwell Banker Realty
(717) 371-2020
1 in this area
34 Total Sales
AD
Buyer's Agent in 2025
Andrea DuVernois
Keller Williams Elite
(717) 615-4954
1 in this area
26 Total Sales
Source: Bright MLS
MLS Number: PALA2076618
APN: 310-38230-0-0000
Disclaimer: Certain information contained herein is derived from information provided by parties other than Homes.com. All information provided is deemed reliable, but is not guaranteed to be accurate and should be independently verified.
The data relating to real estate for sale on this website appears in part through the BRIGHT Internet Data Exchange program, a voluntary cooperative exchange of property listing data between licensed real estate brokerage firms, and is provided by BRIGHT through a licensing agreement.
Listing information is from various brokers who participate in the Bright MLS IDX program and not all listings may be visible on the site.
The property information being provided on or through the website is for the personal, non-commercial use of consumers and such information may not be used for any purpose other than to identify prospective properties consumers may be interested in purchasing.
Some properties which appear for sale on the website may no longer be available because they are for instance, under contract, sold or are no longer being offered for sale.
Property information displayed is deemed reliable but is not guaranteed.
Copyright 2026 Bright MLS, Inc.
Ask me questions while you tour the home.