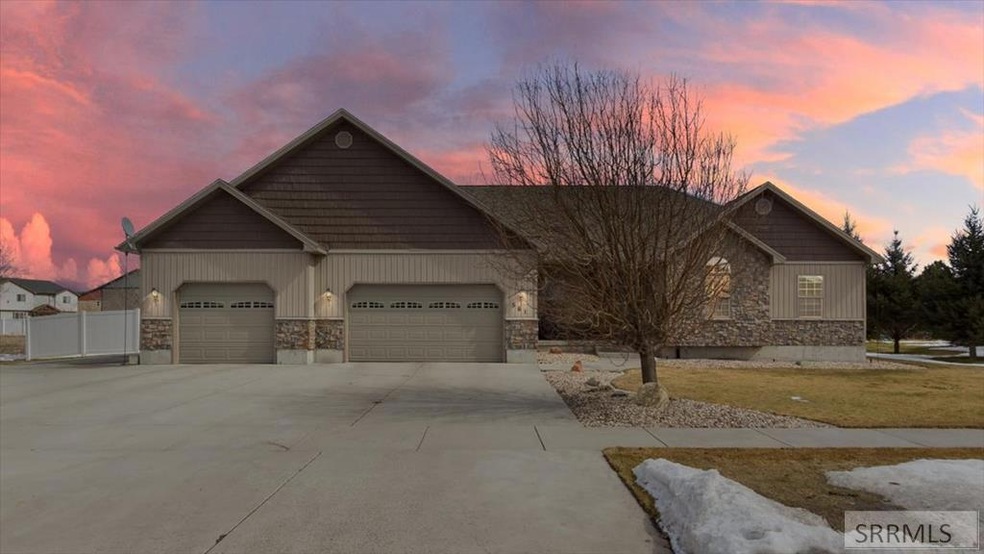
NOT LISTED FOR SALE

561 Twisted Willow Rd Rexburg, ID 83440

Rexburg Area

Estimated Value: $610,000 - $785,000

5 Beds
3 Baths
3,452 Sq Ft
$196/Sq Ft Est. Value

Sale Details

Date Sold: May 17, 2022

Current estimated payment $3,888 / mo

Highlights

  • Second Kitchen
  • Home Theater
  • Deck
  • Madison Senior High School Rated A-
  • Spa
  • Walk-In Closet

About This Home

As of May 2022

This is a home you can grow into and stay in forever. Truly that wonderful. It is a 100% finished and well cared for home with 5 bed 3 baths on a fully fenced half acre. Enjoy the trex deck, firepit, putting green, in-ground trampoline and delicious raspberries in the backyard or come inside to enjoy company in the open kitchen with granite counter tops, large dining room with lots of windows and one AMAZING pantry - You have to walk ALL the way in to get the full effect - trust me. The Living room off the kitchen is spacious and bright with its large windows and corner rock fireplace. Large bedrooms throughout including the master with its own bath complete with a double vanity, jetted tub, separate shower and toilet room. All carpet, water heater and cordless blinds are just 2 years old. Downstairs you will find a large family room ready for those fun movie nights together on the large projector screen and surround sound. The littles can play in the adorable play room under the stairs where there is magnetic chalk on one side and white board walls on the other. A full kitchen with all appliances is also here in the basement. There are so many things about this home that make it so great. Come take a look for yourself.

Last Agent to Sell the Property

Hailey Anderson

Silvercreek Realty Group License #SP52002 Listed on: 03/18/2022

Silvercreek Realty Group

Last Buyer's Agent

Lorrie James

Welcome Home Realty License #DB26014

Create a Home Valuation Report for This Property
The Home Valuation Report is an in-depth analysis detailing your home's value as well as a comparison with similar homes in the area

Home Details

Home Type

  • Single Family

Est. Annual Taxes

  • $3,457

Year Built

  • Built in 2007

Lot Details

  • 21,954 Sq Ft Lot
  • Vinyl Fence
  • Sprinkler System
  • Many Trees
  • Garden

Parking

  • 3 Car Garage
  • Open Parking

Home Design

  • Frame Construction
  • Architectural Shingle Roof
  • Vinyl Siding
  • Concrete Perimeter Foundation

Interior Spaces

  • 1-Story Property
  • Gas Fireplace
  • Home Theater
  • Finished Basement
  • Basement Fills Entire Space Under The House
  • Laundry on main level

Kitchen

  • Second Kitchen
  • Electric Range
  • Microwave
  • Dishwasher
  • Disposal

Bedrooms and Bathrooms

  • 5 Bedrooms
  • Walk-In Closet
  • 3 Full Bathrooms
  • Spa Bath

Outdoor Features

  • Spa
  • Deck
  • Shed

Location

  • Property is near schools

Schools

  • Burton 321El Elementary School
  • South Fremont A215jh Middle School
  • South Fremont A215hs High School

Utilities

  • Forced Air Heating and Cooling System
  • Heating System Uses Natural Gas
  • Water Softener is Owned

Community Details

  • Property has a Home Owners Association
  • Willowbrook Mad Subdivision

Listing and Financial Details

  • Exclusions: Workout Equipment, Raised Theater Seating, Washer And Dryer, Owner's Personal Property

Home Details

Home Type

Single Family

Est. Annual Taxes

$3,457

Year Built

Built in 2007

Lot Details

0.5 Acres

Parking

3

Listing Details

  • Has Basement: Full, Finished
  • Inclusions: Theater Equipment - Speakers, Screen And Projector, All Appliances In Both Kitchens, Storage Shed,
  • Prop. Type: Residential
  • Property Sub Type: Single Family Residence
  • Lot Size Acres: 0.504
  • Subdivision Name: Willowbrook-Mad
  • Directions: From Rexburg, take Main Street heading west. Continue west under the overpass. Turn left on S 12th W and continue south. Turn left onto Arctic Willow Drive. Turn left onto Twisted Willow way. Home is at the end of the lane on the right hand side.
  • Above Grade Finished Sq Ft: 1726
  • Carport Y N: No
  • Garage Yn: Yes
  • Unit Levels: One
  • New Construction: No
  • Building Stories: 1
  • Year Built: 2007
  • Special Features: None
  • Stories: 1

Interior Features

  • Interior Amenities: 2nd Kitchen, Master Bath, Theater Room, Master Downstairs, Granite Counters, Walk-In Closet(s)
  • Spa Features: Bath
  • Private Spa: Yes
  • Appliances: Plumbed For Water Softener, Dishwasher, Disposal, Electric Range, Microwave, Refrigerator, Water Softener Owned
  • Full Bathrooms: 3
  • Total Bedrooms: 5
  • Below Grade Sq Ft: 1726
  • Fireplace Features: 1, Gas
  • Fireplace: Yes
  • Living Area: 3452

Exterior Features

  • Exclusions: Workout Equipment, Raised Theater Seating, Washer And Dryer, Owner's Personal Property
  • Roof: Architectural
  • Fencing: Vinyl
  • Lot Features: Concrete Curbing, Garden, Sprinkler System Full, Established Lawn, Many Trees, Flower Beds, Sprinkler-Auto, Near Schools
  • View: No
  • Construction Type: Frame, Vinyl
  • Foundation Details: Concrete Perimeter
  • Other Structures: Shed(s)
  • Patio And Porch Features: Deck
  • Property Condition: Existing

Garage/Parking

  • Attached Garage: No
  • Covered Parking Spaces: 3
  • Garage Spaces: 3
  • Open Parking: Yes
  • Parking Features: 3 Stalls, Concrete
  • Total Parking Spaces: 3

Utilities

  • Sewer: Public Sewer
  • Laundry Features: Main Level
  • Cooling: Central Air
  • Cooling Y N: Yes
  • Heating: Natural Gas, Forced Air
  • Heating Yn: Yes
  • Electric: Rocky Mountain Power
  • Water Source: Public

Condo/Co-op/Association

  • Senior Community: No
  • Amenities: None
  • Association: Yes

Schools

  • Middle Or Junior School: South Fremont A215JH

Lot Info

  • Land Lease Amount Frequency: Monthly
  • Lot Size Sq Ft: 21954.24
  • Zoning Description: Rexburg-Rural Residntial 2
  • ResoLotSizeUnits: SquareFeet

Tax Info

  • Tax Year: 2021
  • Tax Annual Amount: 3457

Multi Family

  • Above Grade Finished Area Units: Square Feet

MLS Schools

  • Elementary School: Burton 321EL
  • HighSchool: South Fremont A215HS

Ownership History

We collect this data history from publicly available records. To have your information removed, we recommend requesting removal directly through your county’s website.

Date Name Owned For Owner Type

Purchase Details

Listed on
Mar 18, 2022
Closed on
May 12, 2022
Sold by
Price and Heather
Bought by
Seller's Agent
Hailey Anderson
Silvercreek Realty Group
Buyer's Agent
Lorrie James
Welcome Home Realty
List Price
$635,000
Current Estimated Value
$624,652

Home Financials for this Owner

Home Financials are based on the most recent Mortgage that was taken out on this home.
Avg. Annual Appreciation
1.53%
Original Mortgage
$505,000
Outstanding Balance
$470,269
Interest Rate
4.67%
Mortgage Type
New Conventional
Estimated Equity
$207,562

Purchase Details

Listed on
Aug 19, 2019
Closed on
Jan 9, 2020
Sold by
Parkinson John and Parkinson Kimberly
Bought by
Price Kevin and Price Heather
Seller's Agent
Mark Rudd
Keller Williams Realty East Idaho
Buyer's Agent
Tony Stallings
Edge Real Estate
List Price
$365,000

Home Financials for this Owner

Home Financials are based on the most recent Mortgage that was taken out on this home.
Avg. Annual Appreciation
28.99%
Original Mortgage
$280,000
Interest Rate
3.6%
Mortgage Type
New Conventional

Purchase Details

Closed on
Sep 23, 2019
Sold by
Parkinson John
Bought by
Parkinson John and Parkinson Kimberly

Home Financials for this Owner

Home Financials are based on the most recent Mortgage that was taken out on this home.
Original Mortgage
$70,000
Interest Rate
3.6%
Mortgage Type
Unknown

Purchase Details

Closed on
Mar 25, 2019
Sold by
Parkinson Allison
Bought by
Parkinson John

Home Financials for this Owner

Home Financials are based on the most recent Mortgage that was taken out on this home.
Original Mortgage
$282,955
Interest Rate
4.3%
Mortgage Type
VA

Purchase Details

Closed on
Nov 2, 2012
Sold by
Yadon Brett C
Bought by
Parkinson John and Parkinson Allison

Purchase Details

Closed on
Apr 2, 2009
Sold by
Yadon Brett and Yadon Jenny
Bought by
Yadon Brett C and Yadon Jenny L
Source: Public Records

Purchase History

We collect this data history from publicly available records. To have your information removed, we recommend requesting removal directly through your county’s website.

Date Buyer Sale Price Title Company
-- Alliance Title
Price Kevin -- First American Title Rexburg
Parkinson John -- Alliance Ttl Rexburg Office
Parkinson John -- Alliance Title
Parkinson John -- --
Yadon Brett C -- --
Source: Public Records

Mortgage History

We collect this data history from publicly available records. To have your information removed, we recommend requesting removal directly through your county’s website.

Date Status Borrower Loan Amount
Open $505,000
Previous Owner Price Kevin $280,000
Previous Owner Parkinson John $70,000
Previous Owner Parkinson John $282,955
Source: Public Records

Property History

We collect this data history from publicly available records. To have your information removed, we recommend requesting removal directly through your county’s website.

Date Event Price List to Sale Price per Sq Ft Prior Sale
05/17/2022 05/17/22 Sold -- -- --
03/18/2022 03/18/22 Pending -- -- --
03/18/2022 03/18/22 For Sale $635,000 +74.0% $184 / Sq Ft
01/15/2020 01/15/20 Sold -- -- -- View Prior Sale
12/16/2019 12/16/19 Pending -- -- --
08/19/2019 08/19/19 For Sale $365,000 -- $106 / Sq Ft
Source: Snake River Regional MLS

Tax History

We collect this data history from publicly available records. To have your information removed, we recommend requesting removal directly through your county’s website.

Year Tax Paid Tax Assessment Tax Assessment Total Assessment is a certain percentage of the fair market value that is determined by local assessors to be the total taxable value of land and additions on the property. Land Improvement
2025 $5,293 $545,145 $70,000 $475,145
2024 $5,569 $545,145 $70,000 $475,145
2023 $5,569 $524,693 $65,000 $459,693
2022 $3,606 $409,181 $40,000 $369,181
2021 $3,483 $360,473 $40,000 $320,473
2020 $3,150 $325,080 $40,000 $285,080
2019 $3,312 $297,602 $40,000 $257,602
2018 $3,320 $297,602 $40,000 $257,602
2017 $3,117 $280,429 $40,000 $240,429
2016 $2,947 $270,125 $40,000 $230,125
2015 $2,738 $246,082 $0 $0
2013 -- $246,082 $0 $0
Source: Public Records

Agents Affiliated with this Home

  • Section Image
  • Section Image
  • Section Image
  • Section Image
See All Agents

Map

Source: Snake River Regional MLS

MLS Number: 2142765

Snake River Regional MLS

APN: RPRWLBE3020120

Your Personal Tour Guide

Ask me questions while you tour the home.