
James White
Responds Quickly
3DX Real Estate LLC Troy
(947) 210-7326
65 Total Sales
1 in Bel-Aire Woods
$29,500 Price
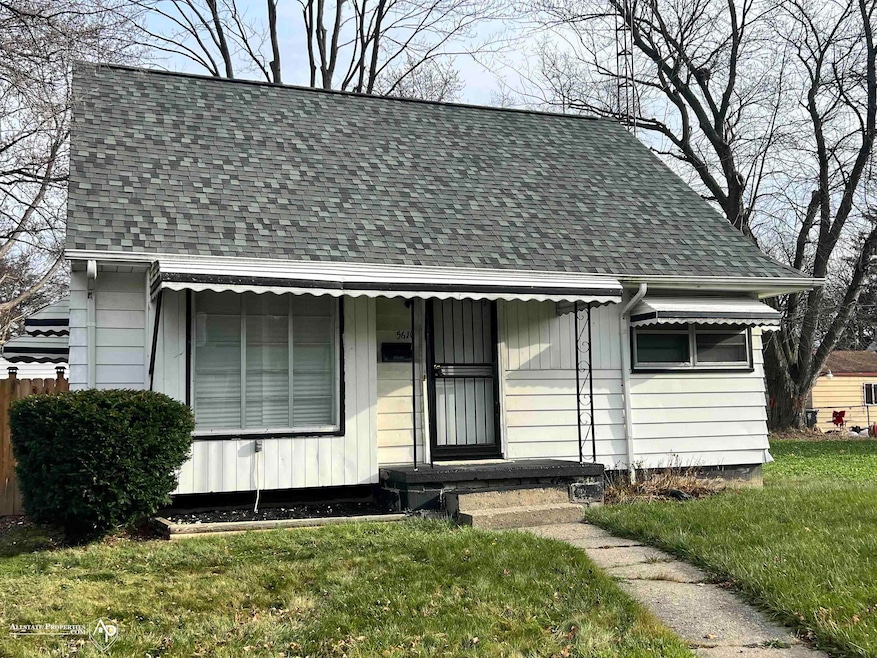
Immediate possession! Great bungalow with 2 bedrooms on main floor and a large area upstairs for a 3rd bedroom. Kitchen and main bathroom have been remodeled and look great! Same finishing touches for upstairs and basement to complete your home.
Last Agent to Sell the Property
Allstate Properties.com License #FAAR-122191 Listed on: 12/12/2024
We collect this data history from publicly available records. To have your information removed, we recommend requesting removal directly through your county’s website.
James White
3DX Real Estate LLC Troy
(947) 210-7326
65 Total Sales
1 in Bel-Aire Woods
$29,500 Price
James Ray
Select RE Prof - James Ray & Associates
(810) 250-4571
115 Total Sales
1 in Bel-Aire Woods
$64,900 Price
Cynthia Payton-Hines
Lynn & Associates
(810) 644-3295
71 Total Sales
1 in Bel-Aire Woods
$20,600 Price
David Taljonick
REMAX Right Choice
(810) 428-1048
207 Total Sales
1 in Bel-Aire Woods
$75,000 Price
Gary Hobson
REMAX Edge
(810) 339-4497
162 Total Sales
1 in Bel-Aire Woods
$35,000 Price
Chris Gebrael
Gebrael Management
(810) 766-6376
207 Total Sales
5 in Bel-Aire Woods
$27K - $39K Price Range
We collect this data history from publicly available records. To have your information removed, we recommend requesting removal directly through your county’s website.
| Date | Type | Sale Price | Title Company |
|---|---|---|---|
| Warranty Deed | $22,000 | First American Title | |
| Deed | $7,352 | None Listed On Document | |
| Special Warranty Deed | -- | None Listed On Document | |
| Sheriffs Deed | $16,100 | -- |
We collect this data history from publicly available records. To have your information removed, we recommend requesting removal directly through your county’s website.
| Date | Event | Price | List to Sale | Price per Sq Ft | Prior Sale |
|---|---|---|---|---|---|
| 07/29/2026 07/29/26 | Sold | $62,500 | -6.0% | $45 / Sq Ft | |
| 07/24/2026 07/24/26 | For Sale | $66,500 | 0.0% | $48 / Sq Ft | |
| 07/01/2026 07/01/26 | Pending | -- | -- | -- | |
| 06/02/2026 06/02/26 | For Sale | $66,500 | 0.0% | $48 / Sq Ft | |
| 05/30/2026 05/30/26 | Off Market | $66,500 | -- | -- | |
| 05/29/2026 05/29/26 | Off Market | $62,500 | -- | -- | |
| 05/26/2026 05/26/26 | For Sale | $66,500 | 0.0% | $48 / Sq Ft | |
| 05/26/2026 05/26/26 | Off Market | $66,500 | -- | -- | |
| 05/25/2026 05/25/26 | Off Market | $62,500 | -- | -- | |
| 08/13/2025 08/13/25 | Price Changed | $66,500 | -0.7% | $48 / Sq Ft | |
| 08/05/2025 08/05/25 | For Sale | $67,000 | +7.2% | $48 / Sq Ft | |
| 07/29/2025 07/29/25 | Off Market | $62,500 | -- | -- | |
| 06/26/2025 06/26/25 | For Sale | $67,000 | 0.0% | $48 / Sq Ft | |
| 06/07/2025 06/07/25 | Pending | -- | -- | -- | |
| 12/12/2024 12/12/24 | For Sale | $67,000 | +191.3% | $48 / Sq Ft | |
| 06/02/2023 06/02/23 | Sold | $23,000 | -11.5% | $21 / Sq Ft | View Prior Sale |
| 05/26/2023 05/26/23 | Pending | -- | -- | -- | |
| 05/12/2023 05/12/23 | For Sale | $26,000 | -- | $24 / Sq Ft |
We collect this data history from publicly available records. To have your information removed, we recommend requesting removal directly through your county’s website.
| Year | Tax Paid | Tax Assessment Tax Assessment Total Assessment is a certain percentage of the fair market value that is determined by local assessors to be the total taxable value of land and additions on the property. | Land | Improvement |
|---|---|---|---|---|
| 2025 | $919 | $15,200 | $0 | $0 |
| 2024 | $906 | $13,800 | $0 | $0 |
| 2023 | $680 | $10,700 | $0 | $0 |
| 2022 | $0 | $9,300 | $0 | $0 |
| 2021 | $702 | $8,000 | $0 | $0 |
| 2020 | $642 | $7,900 | $0 | $0 |
| 2019 | $669 | $8,600 | $0 | $0 |
| 2018 | $669 | $9,300 | $0 | $0 |
| 2017 | $652 | $0 | $0 | $0 |
| 2016 | $648 | $0 | $0 | $0 |
| 2015 | -- | $0 | $0 | $0 |
| 2014 | -- | $0 | $0 | $0 |
| 2012 | -- | $11,500 | $0 | $0 |
Seller's Agent in 2026
Bill DeMars
Allstate Properties.com
(810) 441-1571
1 in this area
39 Total Sales
KS
Buyer's Agent in 2026
Kempton Shine
EXP Realty Main
(888) 501-7085
1 in this area
5 Total Sales
PM
Seller's Agent in 2023
Patrice Miller
3DX Real Estate LLC
(313) 999-8900
1 in this area
12 Total Sales
OD
Buyer's Agent in 2023
Omar Diaa
Temporary Inactive Users
Source: Michigan Multiple Listing Service
MLS Number: 50162972
APN: 46-26-428-022
Disclaimer: Certain information contained herein is derived from information provided by parties other than Homes.com. All information provided is deemed reliable, but is not guaranteed to be accurate and should be independently verified.
Source MLS: MiRealSource
Provided through IDX via MiRealSource. Courtesy of MiRealSource Shareholder. Copyright MiRealSource.
The information published and disseminated by MiRealSource is communicated verbatim, without change by MiRealSource, as filed with MiRealSource by its members. The accuracy of all information, regardless of source, is not guaranteed or warranted. All information should be independently verified.
Copyright 2026 MiRealSource. All rights reserved. The information provided hereby constitutes proprietary information of MiRealSource, Inc. and its shareholders, affiliates and licensees and may not be reproduced or transmitted in any form or by any means, electronic or mechanical, including photocopy, recording, scanning or any information storage and retrieval system, without written permission from MiRealSource, Inc.
Ask me questions while you tour the home.