
Joe Kenny
Realty Executives Midwest
(708) 859-7336
80 Total Sales
1 in Belmont Park
$365,000 Price
Estimated Value: $821,000 - $978,000
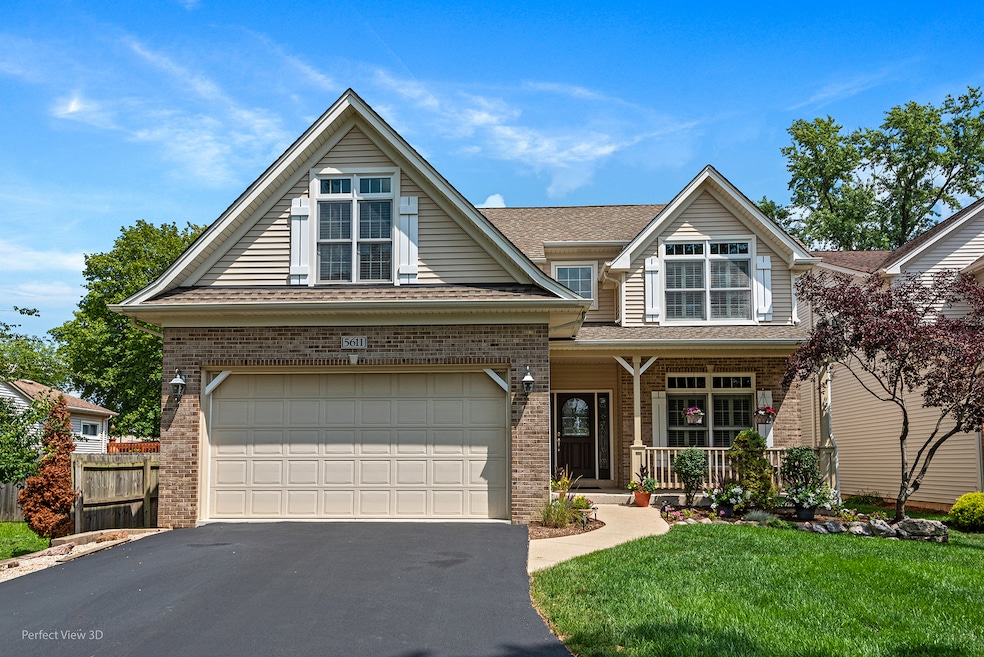
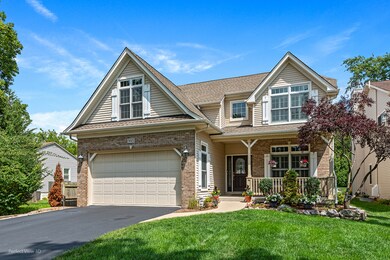
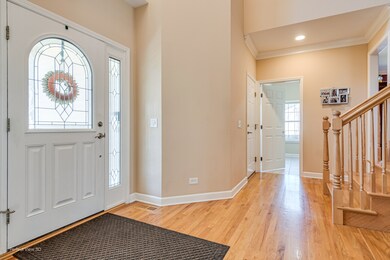
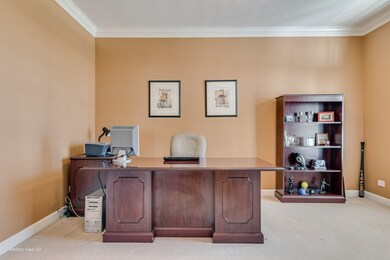
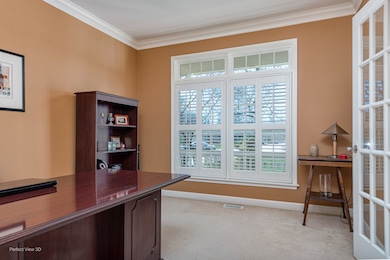
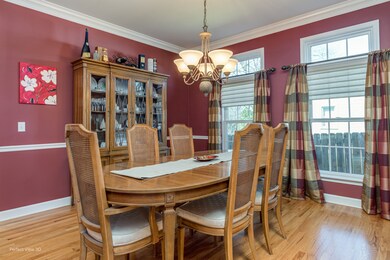
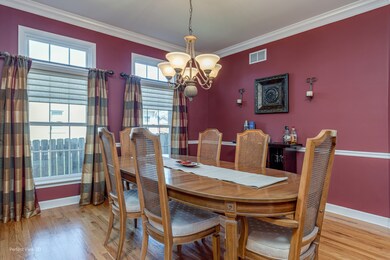
Welcome to 5611 Chase Avenue, located in the charming community of North Downers Grove. This beautiful, solid-built home offers the perfect blend of comfort, convenience, and versatility. Boasting 5 bedrooms plus a den/office, this spacious residence provides ample room for your family's needs and more. The first-floor bedroom features an attached bath, ideal for related living or accommodating guests with ease. The heart of this home is its impressive kitchen, showcasing custom maple cabinets, granite countertops, and stainless steel appliances. Whether you're preparing everyday meals or hosting gatherings, this well-appointed kitchen is sure to impress. Storage is never an issue here, with plenty of closet space throughout the home. Enjoy the benefits of living in an unincorporated area, offering attractive taxes and a generously sized lot for outdoor enjoyment. You'll appreciate the convenience of being piped into the public sewer system and having access to public Lake Michigan water. Plus, with its proximity to all that Downers Grove has to offer and easy access to I-355, this location truly has it all. Don't miss out on the opportunity to make this exceptional property your new home. **Highest & Best Offers Due Sunday 4/14 by 5pm**
Last Agent to Sell the Property
DPG Real Estate Agency License #475168656 Listed on: 04/10/2024
We collect this data history from publicly available records. To have your information removed, we recommend requesting removal directly through your county’s website.
Joe Kenny
Realty Executives Midwest
(708) 859-7336
80 Total Sales
1 in Belmont Park
$365,000 Price
Laura Stebbins
Keller Williams Premiere Properties
(708) 292-8806
85 Total Sales
9 in Belmont Park
$525K - $896K Price Range
Sabrina Glover
Platinum Partners Realtors
(708) 586-4255
357 Total Sales
2 in Belmont Park
$453K - $515K Price Range
Betty Latsonas
Baird & Warner
(331) 241-7615
75 Total Sales
1 in Belmont Park
$643,000 Price
Patti Michels
Compass
(708) 775-3684
98 Total Sales
2 in Belmont Park
$742K - $1.2M Price Range
Chase Michels
Compass
(331) 256-1408
106 Total Sales
3 in Belmont Park
$742K - $1.2M Price Range
We collect this data history from publicly available records. To have your information removed, we recommend requesting removal directly through your county’s website.
| Date | Buyer | Sale Price | Title Company |
|---|---|---|---|
| -- | None Listed On Document | ||
| Warnick Jacob | $840,000 | Fidelity National Title | |
| Sirota Caren L | -- | Attorney | |
| Sirota Donald | $640,000 | Git | |
| Prairie Bank & Trust Co | $215,000 | Git | |
| Everlast Homes Inc | $205,000 | Atg | |
| Moore Michael J | -- | -- | |
| Moore Michael J | $100,000 | -- |
We collect this data history from publicly available records. To have your information removed, we recommend requesting removal directly through your county’s website.
| Date | Status | Borrower | Loan Amount |
|---|---|---|---|
| Open | $657,500 | ||
| Closed | Warnick Jacob | $672,000 | |
| Previous Owner | Sirota Donald | $388,800 | |
| Previous Owner | Sirota Donald | $403,000 | |
| Previous Owner | Schweer Thomas | $151,285 | |
| Previous Owner | Prairie Bank & Trust Co | $554,875 | |
| Previous Owner | Everlast Homes Inc | $430,241 | |
| Previous Owner | Everlast Homes Inc | $45,950 | |
| Previous Owner | Everlast Homes Inc | $205,000 |
We collect this data history from publicly available records. To have your information removed, we recommend requesting removal directly through your county’s website.
| Date | Event | Price | List to Sale | Price per Sq Ft |
|---|---|---|---|---|
| 07/16/2024 07/16/24 | Sold | $840,000 | +5.0% | $274 / Sq Ft |
| 04/14/2024 04/14/24 | Pending | -- | -- | -- |
| 04/05/2024 04/05/24 | Price Changed | $799,900 | 0.0% | $261 / Sq Ft |
| 04/04/2024 04/04/24 | For Sale | $799,900 | -- | $261 / Sq Ft |
We collect this data history from publicly available records. To have your information removed, we recommend requesting removal directly through your county’s website.
| Year | Tax Paid | Tax Assessment Tax Assessment Total Assessment is a certain percentage of the fair market value that is determined by local assessors to be the total taxable value of land and additions on the property. | Land | Improvement |
|---|---|---|---|---|
| 2025 | $13,541 | $266,848 | $63,430 | $203,418 |
| 2024 | $12,588 | $245,875 | $58,445 | $187,430 |
| 2023 | $11,957 | $224,400 | $53,340 | $171,060 |
| 2022 | $11,412 | $215,830 | $51,300 | $164,530 |
| 2021 | $10,312 | $207,670 | $49,360 | $158,310 |
| 2020 | $10,147 | $203,930 | $48,470 | $155,460 |
| 2019 | $9,770 | $195,110 | $46,370 | $148,740 |
| 2018 | $9,408 | $184,760 | $43,910 | $140,850 |
| 2017 | $9,143 | $178,530 | $42,430 | $136,100 |
| 2016 | $9,061 | $172,080 | $40,900 | $131,180 |
| 2015 | $8,973 | $162,050 | $38,520 | $123,530 |
| 2014 | $9,238 | $162,050 | $38,520 | $123,530 |
| 2013 | $9,102 | $162,440 | $38,610 | $123,830 |
Seller's Agent in 2024
Danielle LaCrosse
DPG Real Estate Agency
(630) 800-9821
2 in this area
14 Total Sales
Buyer's Agent in 2024
Vicky Cass
@ Properties
(773) 726-0223
1 in this area
28 Total Sales
Source: Midwest Real Estate Data (MRED)
MLS Number: 12020876
APN: 08-13-206-006
Disclaimer: Certain information contained herein is derived from information provided by parties other than Homes.com. All information provided is deemed reliable, but is not guaranteed to be accurate and should be independently verified.
All data is obtained from various sources and may not have been verified by broker or MLS GRID. Supplied Open House Information is subject to change without notice. All information should be independently reviewed and verified for accuracy. Properties may or may not be listed by the office/agent presenting the information. Some IDX listings have been excluded from this website.
Listings courtesy of Midwest Real Estate Data (MRED) as distributed by MLS GRID.
Based on information submitted to the MLS GRID
Ask me questions while you tour the home.