

Netherland Gardens Cooperative 5614 Netherland Ave Unit 5C Bronx, NY 10471
North Riverdale NeighborhoodEstimated payment $1,168/month
Highlights
- 1 Car Attached Garage
- P.S. 81 - Robert J. Christen Rated A-
- Tankless Water Heater
About This Home
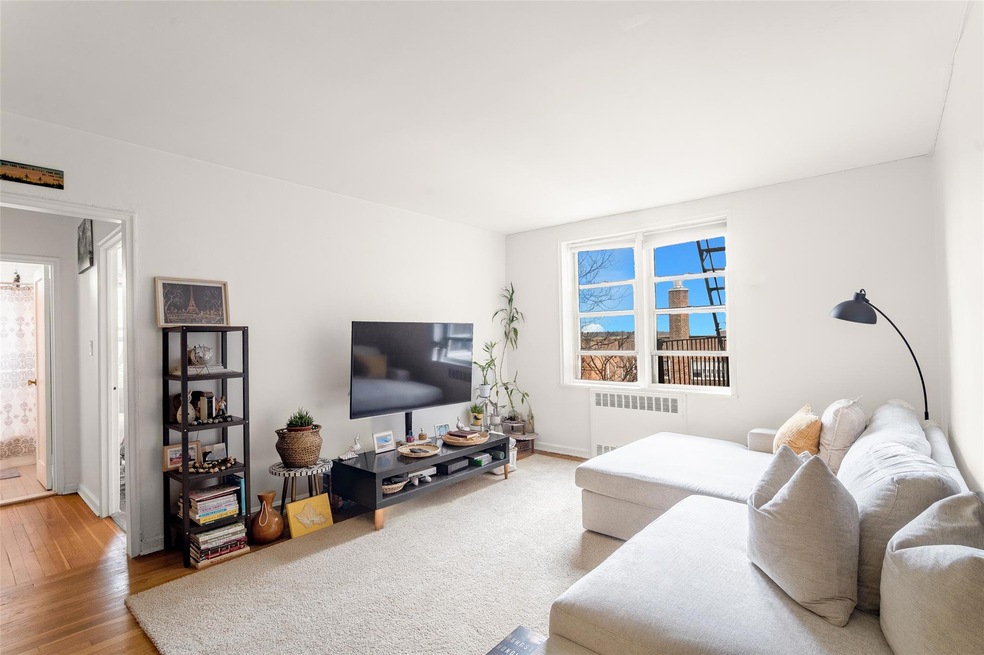
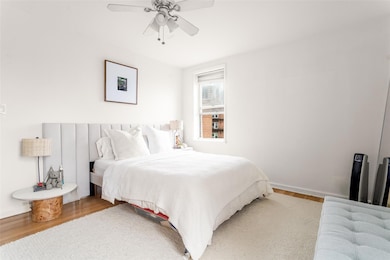
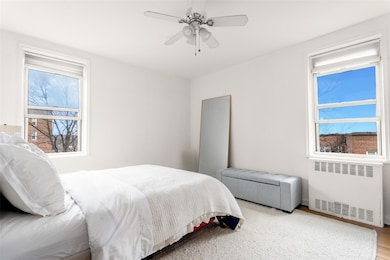
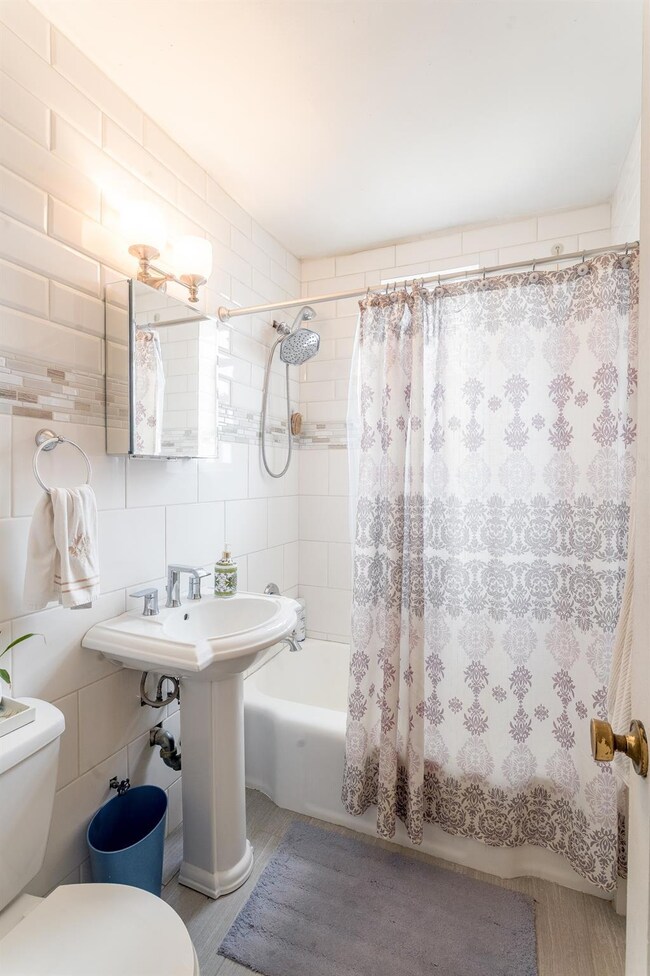
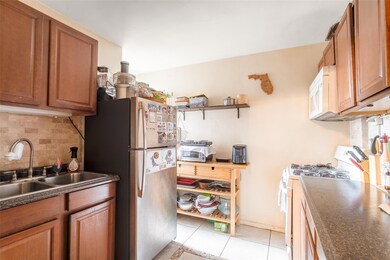
INCREDIBLE OPPORTUNITY TO HAVE AN INDOOR GARAGE PARKING SPOT - WHICH COMES WITH THIS APARTMENT in fabulous Riverdale. Gorgeous morning light floods this one-bedroom at Netherland Gardens. The kitchen has enough space for a small table, but your spacious foyer doubles as a dining area. The bathroom has been newly renovated in a clean, modern style. Netherland Gardens is a well-run Co-Op with impeccably cared-for, landscaped grounds and onsite management. Storage is also available in each building. There is a private playground, and a beautiful community room available to rent with a functioning kitchen. Park benches and umbrellas are available throughout the grounds for all tenants to enjoy. This wonderful Co-op is a block to local/express buses and plenty of shopping and restaurants. Metro-North is also very close by for a quick commute into Grand Central. Netherland Gardens is also steps away from the Riverdale Y (great gym and swimming facilities) and the Neighborhood House, both serving the community for many years Highly-rated public and private schools are also very close by. This neighborhood has it all! Please note the building has a strict projected debt-to-income ratio policy - must not exceed 25%.
Listing Agent
JENNIFER BREU
Breu Churchill Brokerage Phone: 917-538-2380 License #40BR1042712 Listed on: 11/07/2024

Co-Listing Agent
Breu Churchill Brokerage Phone: 917-538-2380 License #10491211106
Property Details
Home Type
- Co-Op
Year Built
- Built in 1949
Parking
- 1 Car Attached Garage
Home Design
- 700 Sq Ft Home
Bedrooms and Bathrooms
- 1 Bedroom
- 1 Full Bathroom
Schools
- Contact Agent Elementary School
- Riverdale/Kingsbridge Middle School
- Riverdale/Kingsbridge High School
Utilities
- Cooling System Mounted To A Wall/Window
- Heating System Uses Natural Gas
- Radiant Heating System
- Tankless Water Heater
Listing and Financial Details
- Assessor Parcel Number 05953-0550-05614-000-000005C
Community Details
Overview
- Association fees include heat, hot water
Pet Policy
- No Dogs Allowed
Map
About Netherland Gardens Cooperative
Home Values in the Area
Average Home Value in this Area
Property History
We collect this data history from publicly available records. To have your information removed, we recommend requesting removal directly through your county’s website.
| Date | Event | Price | List to Sale | Price per Sq Ft |
|---|---|---|---|---|
| 08/04/2025 08/04/25 | Pending | -- | -- | -- |
| 04/02/2025 04/02/25 | Price Changed | $180,000 | 0.0% | $257 / Sq Ft |
| 04/02/2025 04/02/25 | For Sale | $180,000 | -10.0% | $257 / Sq Ft |
| 03/02/2025 03/02/25 | Off Market | $200,000 | -- | -- |
| 11/07/2024 11/07/24 | For Sale | $200,000 | -- | $286 / Sq Ft |
Source: OneKey® MLS
MLS Number: H6335800
Disclaimer: Certain information contained herein is derived from information provided by parties other than Homes.com. All information provided is deemed reliable, but is not guaranteed to be accurate and should be independently verified.
The data relating to real estate for sale or lease on this web site comes in part from OneKey® MLS. Real estate listings held by brokerage firms other than Ten-X are marked with the OneKey® MLS logo or an abbreviated logo and detailed information about them includes the name of the listing broker.
Based on information submitted to the MLS GRID. All data is obtained from various sources and may not have been verified by broker or MLS GRID. Supplied Open House Information is subject to change without notice. All information should be independently reviewed and verified for accuracy. Properties may or may not be listed by the office/agent presenting the information. Some IDX listings have been excluded from this website. IDX information is provided exclusively for personal, non-commercial use, and may not be used for any purpose other than to identify prospective properties consumers may be interested in purchasing.
Information is deemed reliable but not guaranteed.
Copyright 2026 OneKey® MLS. All rights reserved.
Based on information submitted to the MLS GRID
Listings courtesy of OneKey® MLS as distributed by MLS GRID
- 5614 Netherland Ave Unit 4E
- 5614 Netherland Ave Unit 4A
- 5620 Netherland Ave Unit 3E
- 5620 Netherland Ave Unit 5D
- 5610 Netherland Ave Unit 4B
- 5610 Netherland Ave Unit 1A
- 5610 Netherland Ave Unit 5G
- 5610 Netherland Ave Unit 1A
- 5601 Riverdale Ave Unit 5P
- 5601 Riverdale Ave Unit D1
- 5601 Riverdale Ave Unit 5L
- 5601 Riverdale Ave Unit 3H
- 5601 Riverdale Ave Unit 3R
- 5601 Riverdale Ave Unit 5F
- 5640 Netherland Ave Unit 5D
- 5640 Netherland Ave Unit 1B
- 5615 Netherland Ave Unit 1E
- 5615 Netherland Ave Unit 2
- 5621 Netherland Ave Unit 3C
- 5621 Netherland Ave Unit 3D
Ask me questions while you tour the home.