
Kimber Mayo McConnell
Epique Realty
(313) 631-4847
26 Total Sales
1 in Independence
$460,000 Price
Estimated Value: $410,865
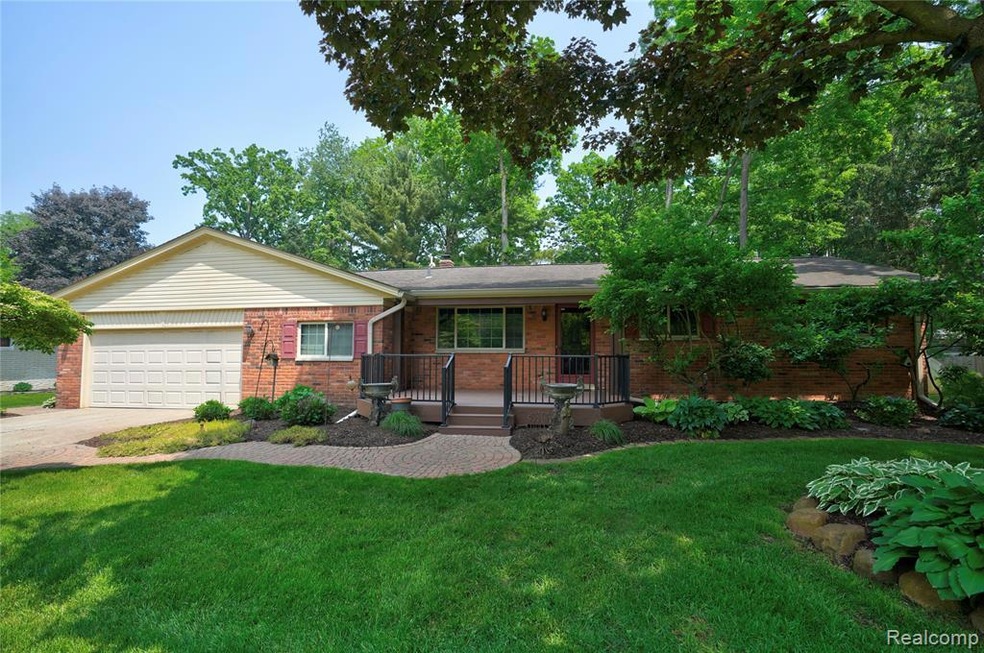
Welcome to 5614 Warbler Drive—an adorable and spacious ranch located in the highly desirable Clarkston School District! This 4-bedroom, 2.5-bath home offers over 2,250 square feet of comfortable living space, perfect for both everyday living and entertaining. Inside, you’ll find a beautifully remodeled kitchen, fresh paint throughout, and gleaming hardwood floors that have been professionally refinished. The main level laundry room adds convenience, and there's no shortage of storage thanks to the functional layout and generous closets. A whole-home water filtration system was installed just a few years ago, offering added peace of mind. Step outside to enjoy a partially fenced-in backyard retreat featuring a newer deck, patio, and a charming front porch—ideal for relaxing or hosting guests. The 2-car attached garage and in-ground sprinkler system are just the cherry on top. Tucked in a quiet neighborhood yet just minutes from downtown Clarkston, shopping, dining, schools, and major highways, this home offers the perfect blend of privacy and accessibility.
Last Agent to Sell the Property
Keller Williams First License #6501308571 Listed on: 06/12/2025
We collect this data history from publicly available records. To have your information removed, we recommend requesting removal directly through your county’s website.
Kimber Mayo McConnell
Epique Realty
(313) 631-4847
26 Total Sales
1 in Independence
$460,000 Price
Amy Van Osdol
Sine & Monaghan LLC
(313) 484-2162
72 Total Sales
1 in Independence
$225,000 Price
Sarah Budreau
Oakland Corners Realty LLC
(947) 886-8352
112 Total Sales
1 in Independence
$492,000 Price
Tyler Sajan
LPT Realty, LLC
(810) 369-1235
5 Total Sales
1 in Independence
$260,000 Price
Jamie Scheett
Epique Realty
(947) 500-6618
106 Total Sales
2 in Independence
$300,000 Price Range
Eric Jurmo
KW Platinum
(586) 666-6303
247 Total Sales
1 in Independence
$155,000 Price
We collect this data history from publicly available records. To have your information removed, we recommend requesting removal directly through your county’s website.
| Date | Buyer | Sale Price | Title Company |
|---|---|---|---|
| $375,000 | Cislo Title |
We collect this data history from publicly available records. To have your information removed, we recommend requesting removal directly through your county’s website.
| Date | Event | Price | List to Sale | Price per Sq Ft |
|---|---|---|---|---|
| 07/25/2025 07/25/25 | Sold | $375,000 | -6.2% | $166 / Sq Ft |
| 07/12/2025 07/12/25 | Pending | -- | -- | -- |
| 06/29/2025 06/29/25 | Price Changed | $399,900 | -3.6% | $177 / Sq Ft |
| 06/14/2025 06/14/25 | For Sale | $414,900 | -- | $184 / Sq Ft |
We collect this data history from publicly available records. To have your information removed, we recommend requesting removal directly through your county’s website.
| Year | Tax Paid | Tax Assessment Tax Assessment Total Assessment is a certain percentage of the fair market value that is determined by local assessors to be the total taxable value of land and additions on the property. | Land | Improvement |
|---|---|---|---|---|
| 2025 | $2,072 | $199,200 | $41,800 | $157,400 |
| 2024 | $2,015 | $188,300 | $38,000 | $150,300 |
| 2023 | $2,716 | $165,100 | $32,500 | $132,600 |
| 2022 | $2,716 | $148,300 | $29,500 | $118,800 |
| 2021 | $2,717 | $142,000 | $29,000 | $113,000 |
| 2020 | $1,759 | $136,600 | $27,400 | $109,200 |
| 2018 | $2,593 | $118,100 | $24,300 | $93,800 |
| 2015 | -- | $92,300 | $0 | $0 |
| 2014 | -- | $90,000 | $0 | $0 |
| 2011 | -- | $75,300 | $0 | $0 |
Seller's Agent in 2025
Kristine McCarty
Keller Williams First
(810) 214-2524
142 Total Sales
AM
Seller Co-Listing Agent in 2025
Alex McCarty
Keller Williams First
(810) 515-1503
12 Total Sales
Buyer's Agent in 2025
Sarah Foy
Berkshire Hathaway HomeServices Kee Realty Bham
(313) 505-7299
33 Total Sales
Source: Realcomp
MLS Number: 20251007730
APN: 08-29-479-007
Disclaimer: Certain information contained herein is derived from information provided by parties other than Homes.com. All information provided is deemed reliable, but is not guaranteed to be accurate and should be independently verified.
IDX provided courtesy of Realcomp II Ltd. via Ten-X and MLS
Copyright 2026 Realcomp II Ltd. Shareholders
IDX information is provided exclusively for consumers' personal, noncommercial use and may not be used for any purpose other than to identify prospective properties consumers may be interested in purchasing. The accuracy of all information, regardless of source, is not guaranteed or warranted. All information should be independently verified.
Listing Information presented by local MLS brokerage: Ten-X, local REALTOR®- Arlene Richardson - (888)-952-6393
Ask me questions while you tour the home.